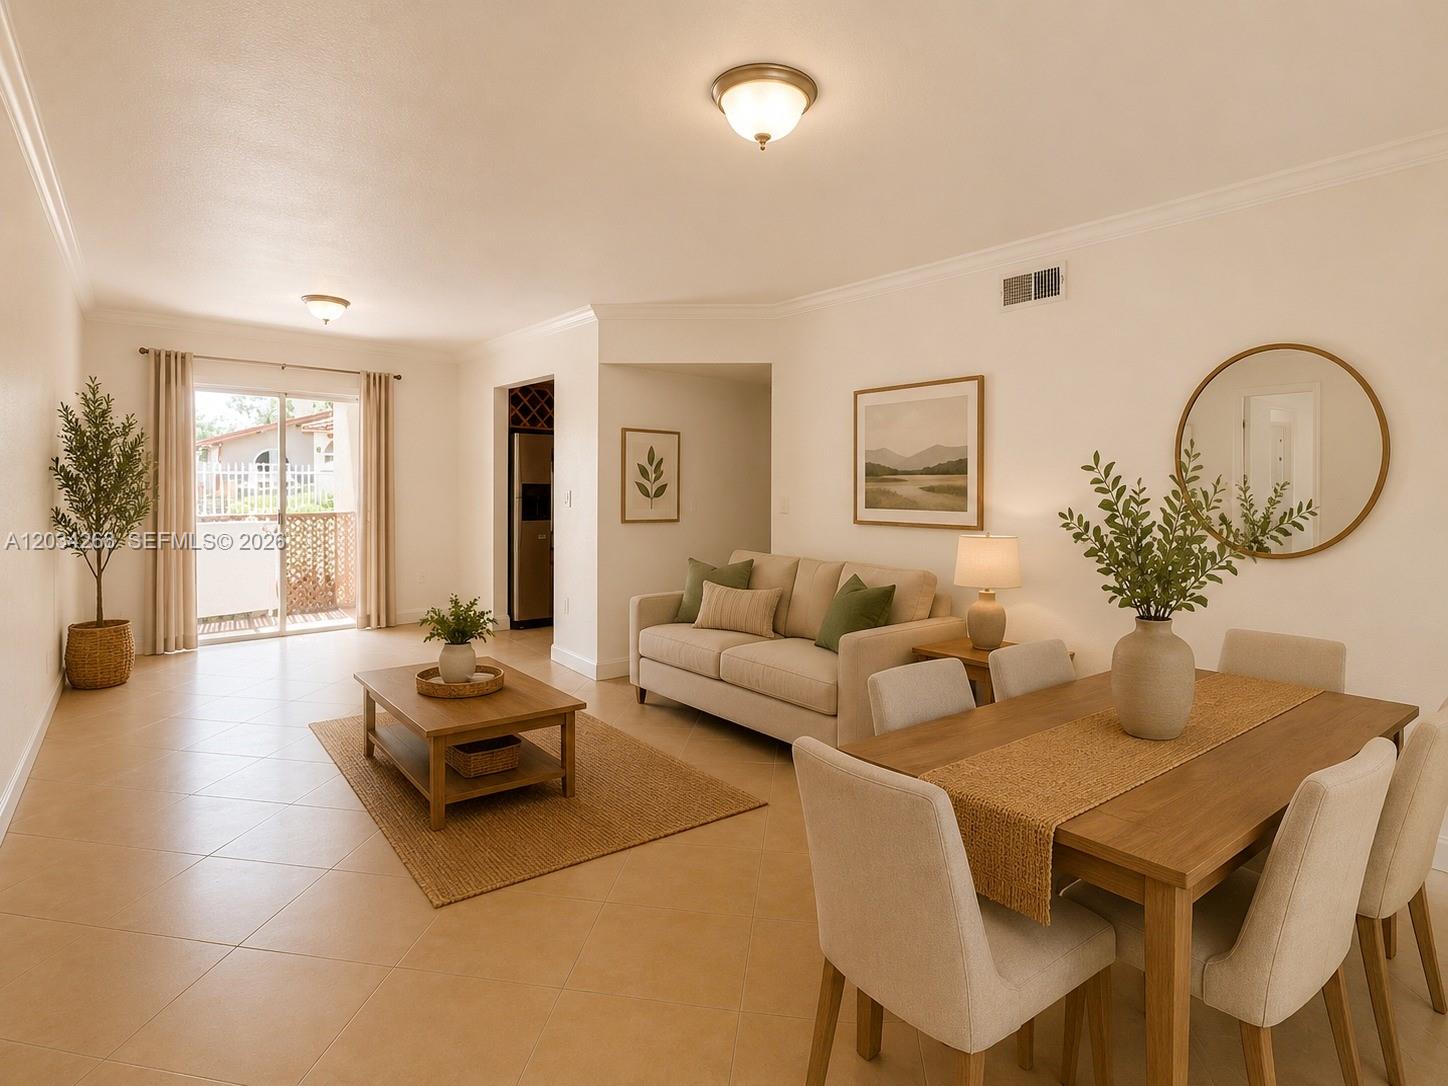
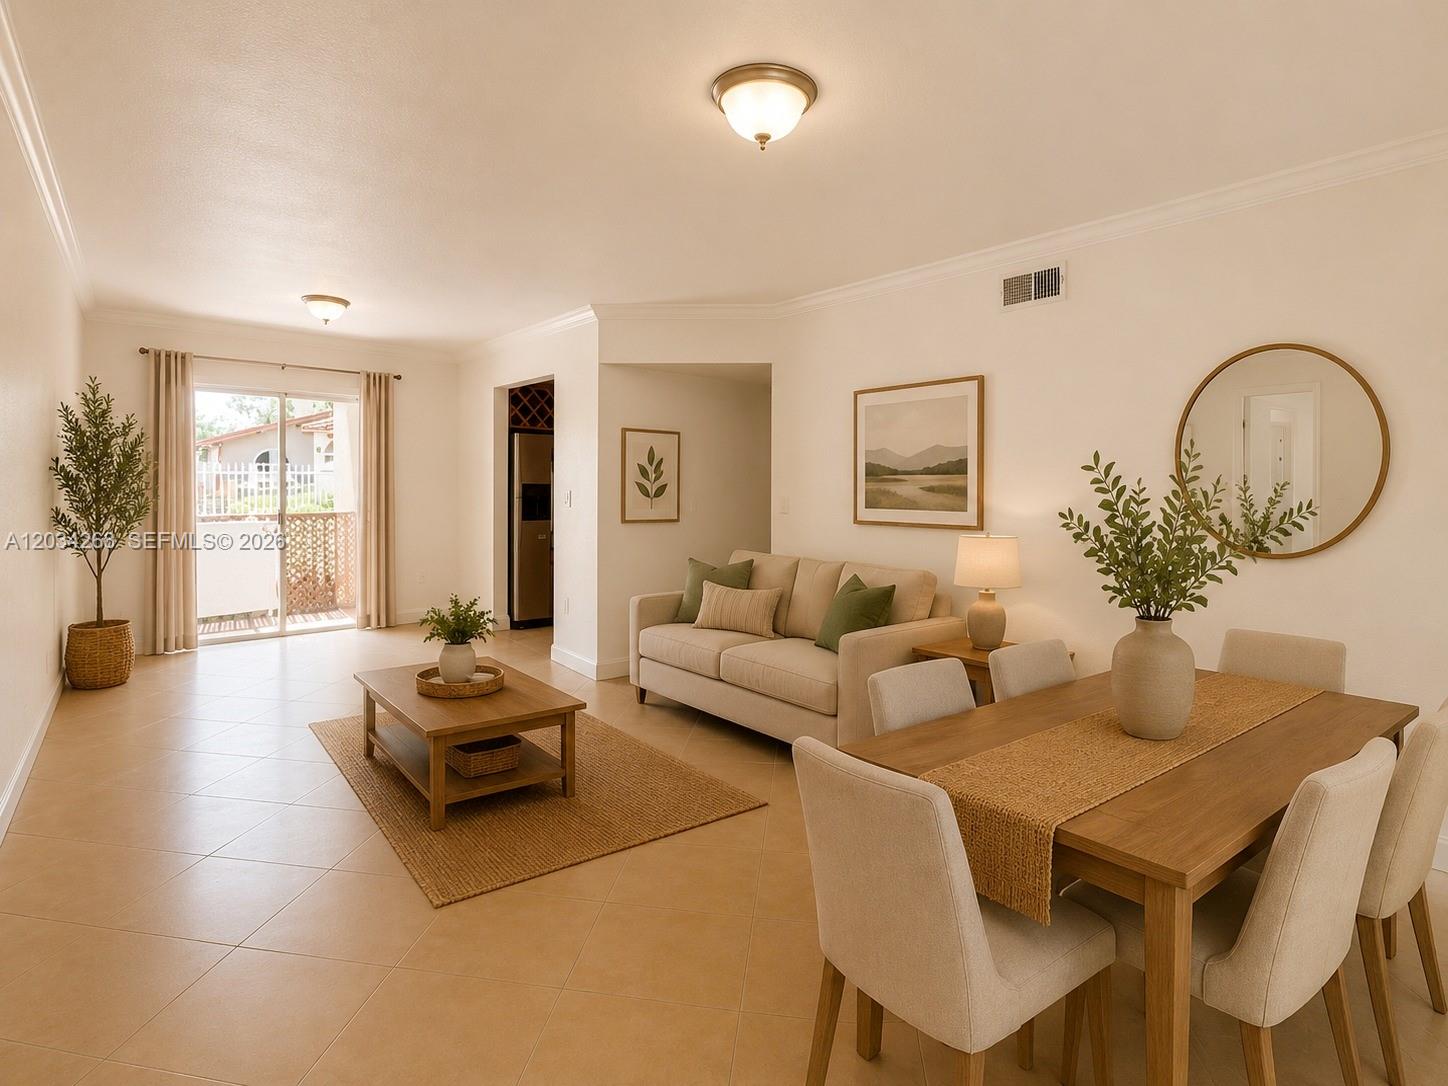
Staged living and dining room with a beige sofa, wooden table, and sliding glass doors to a patio.
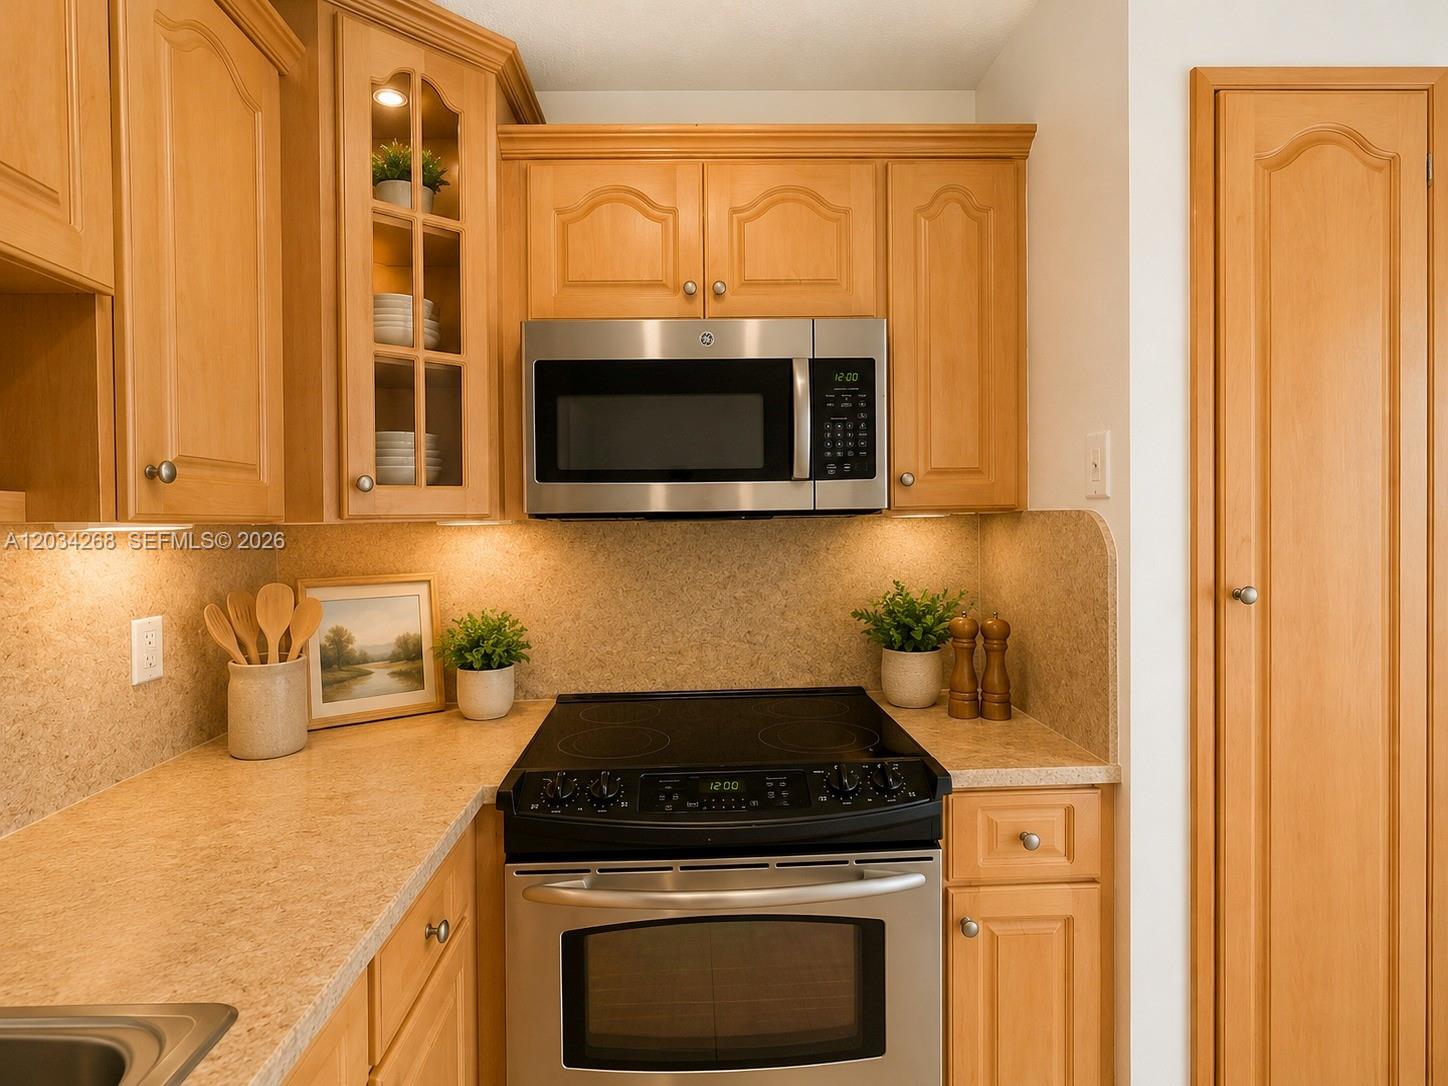
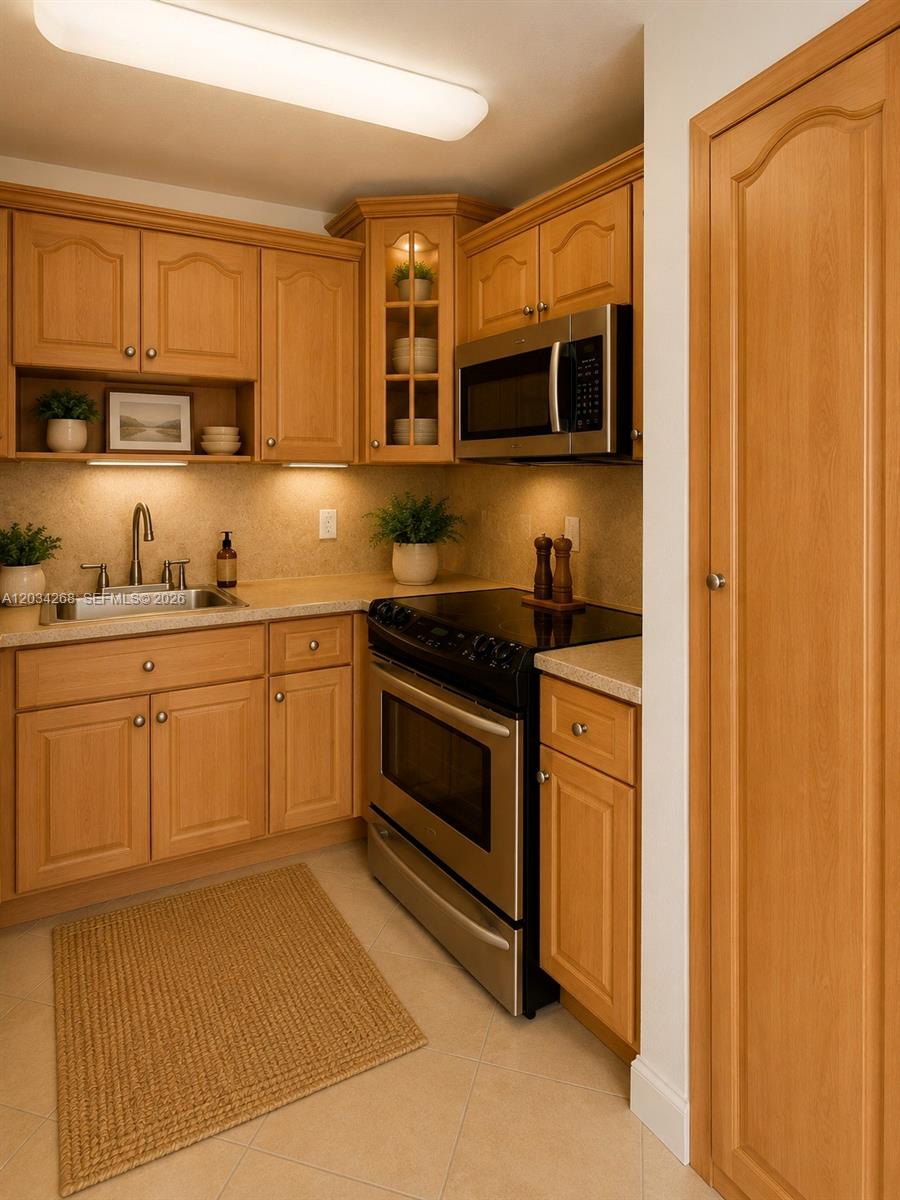
Kitchen with honey-colored wood cabinets, tan counters, and stainless-steel microwave and oven.
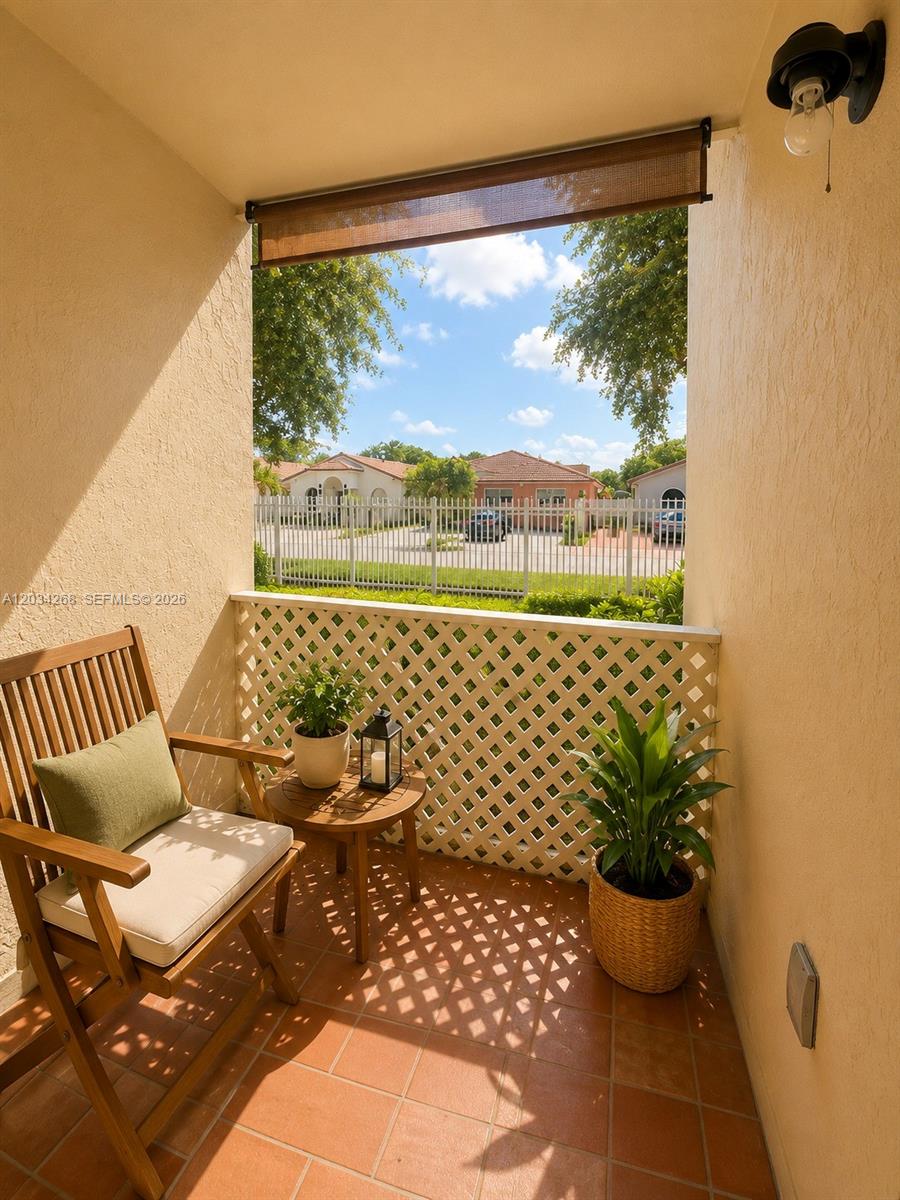
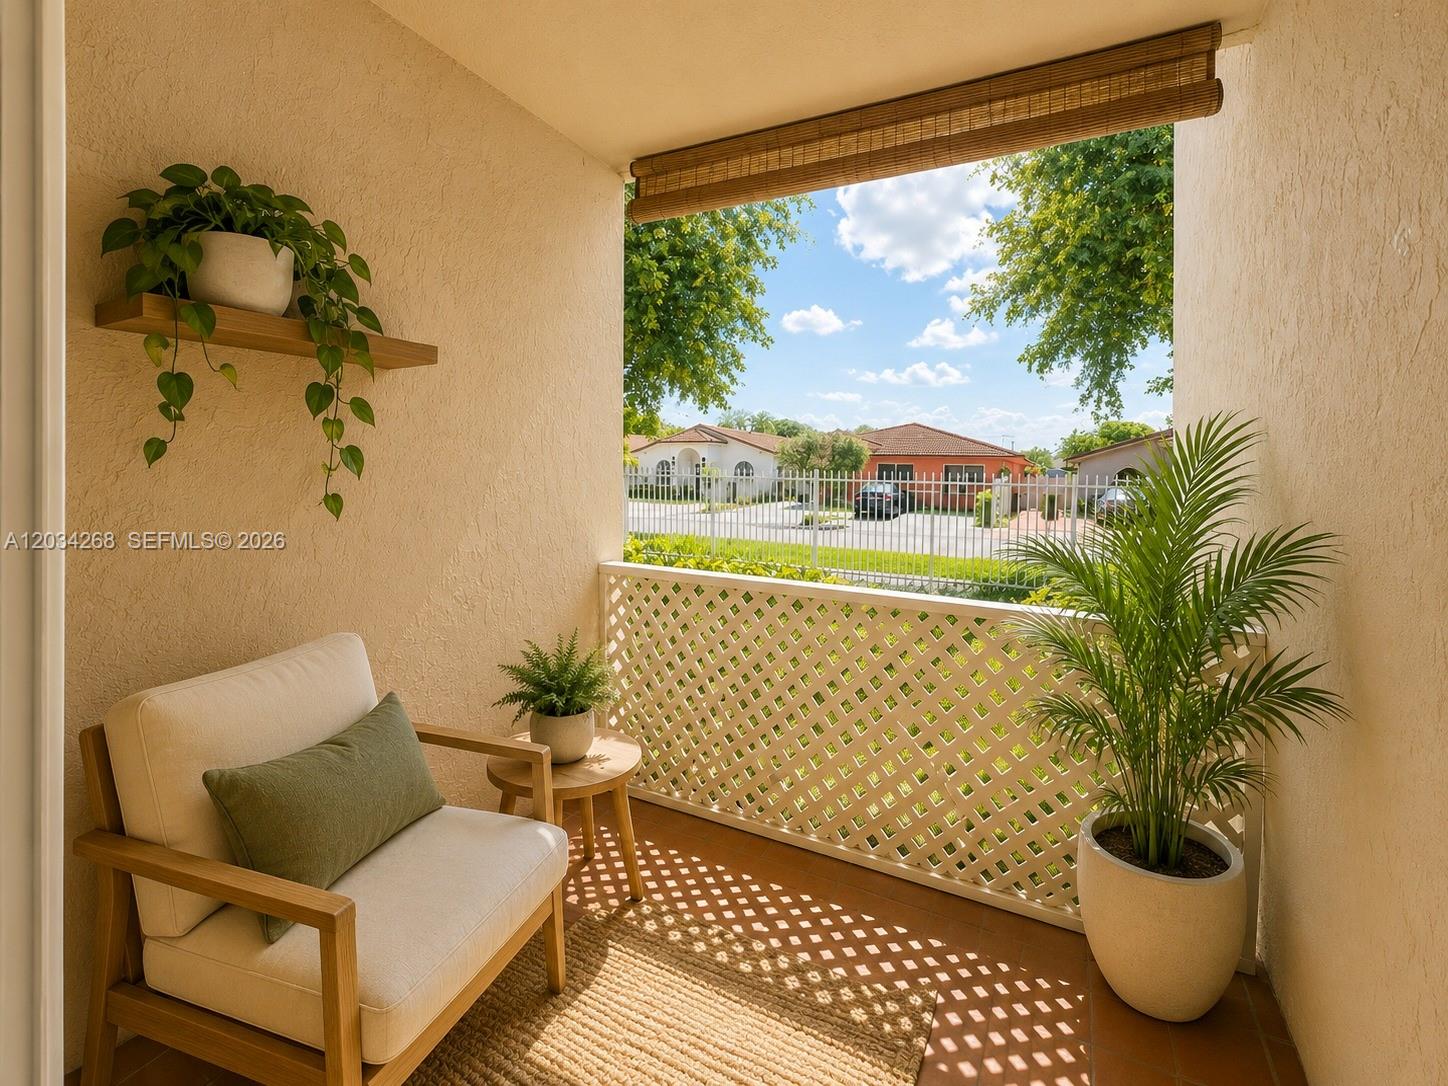
Covered balcony with terracotta tiles, wooden seating, potted plants, and a view of neighboring homes.
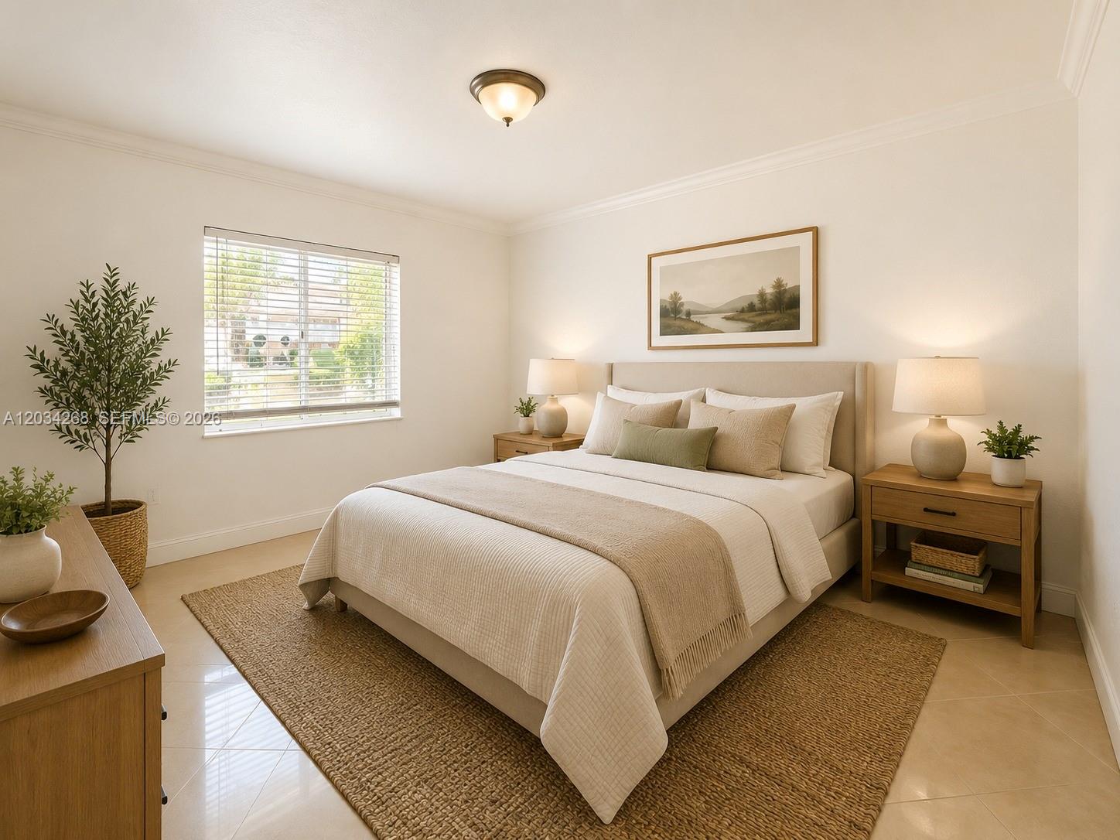
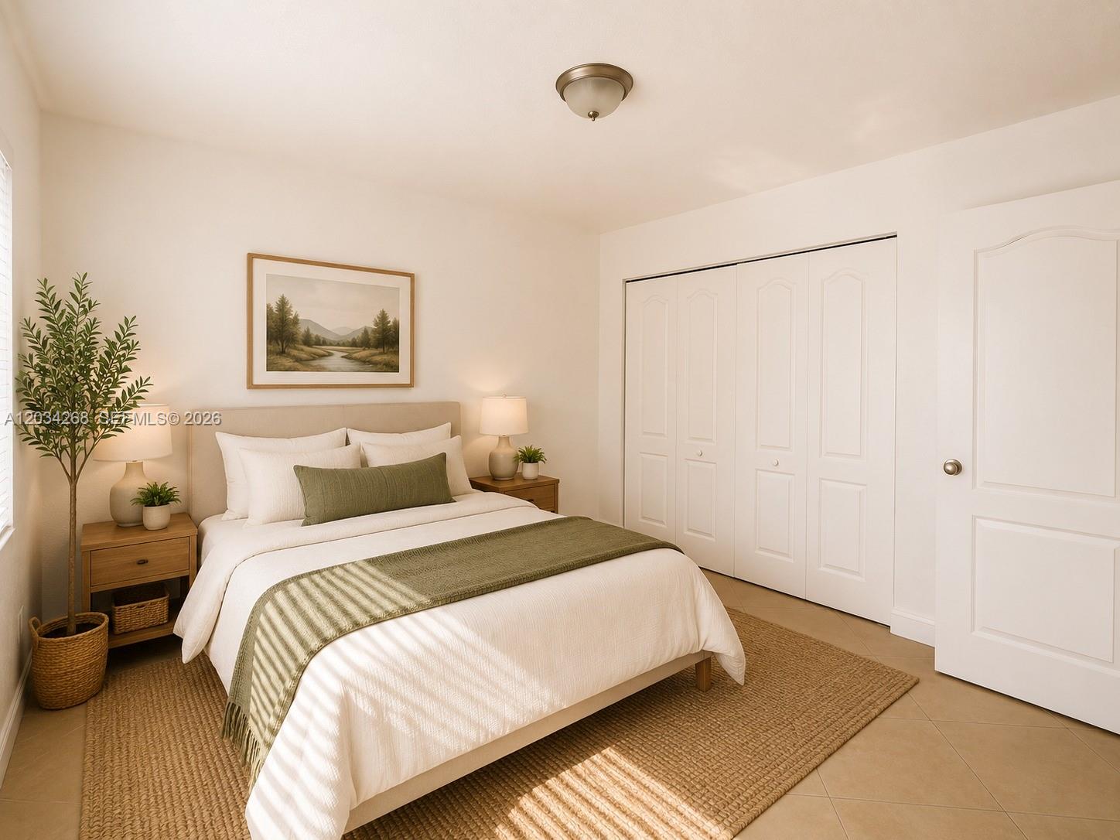
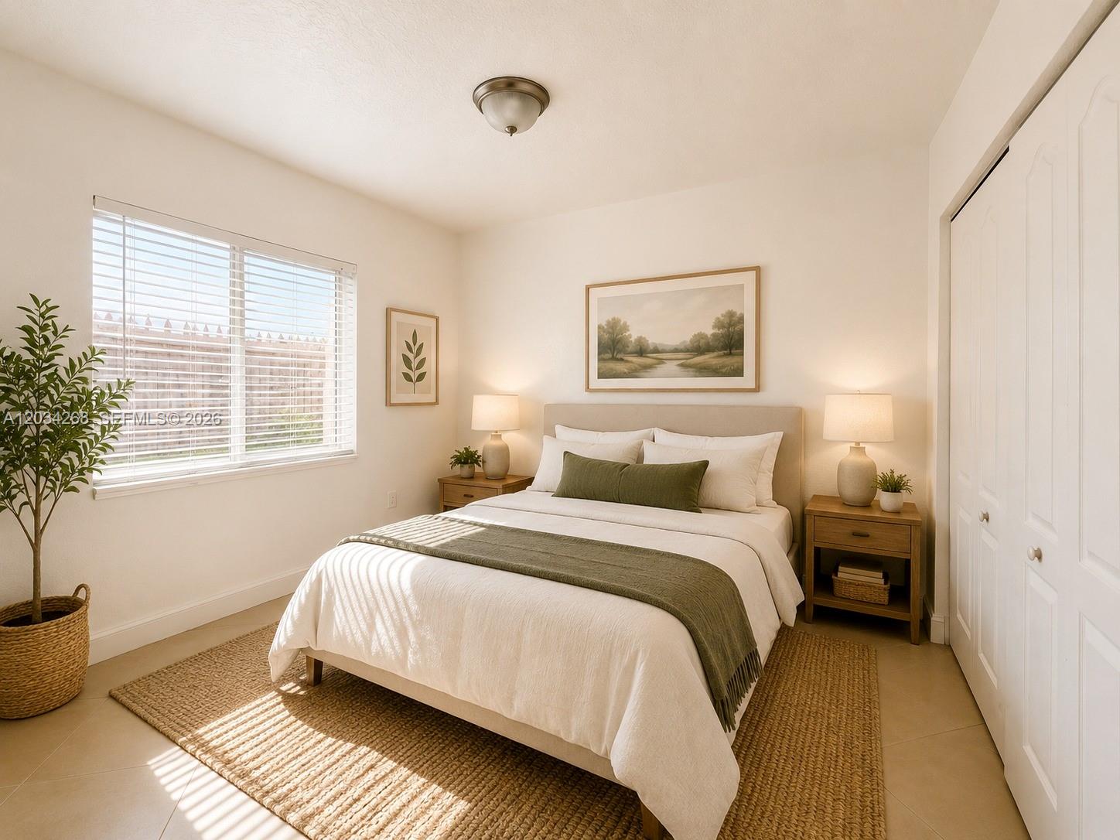
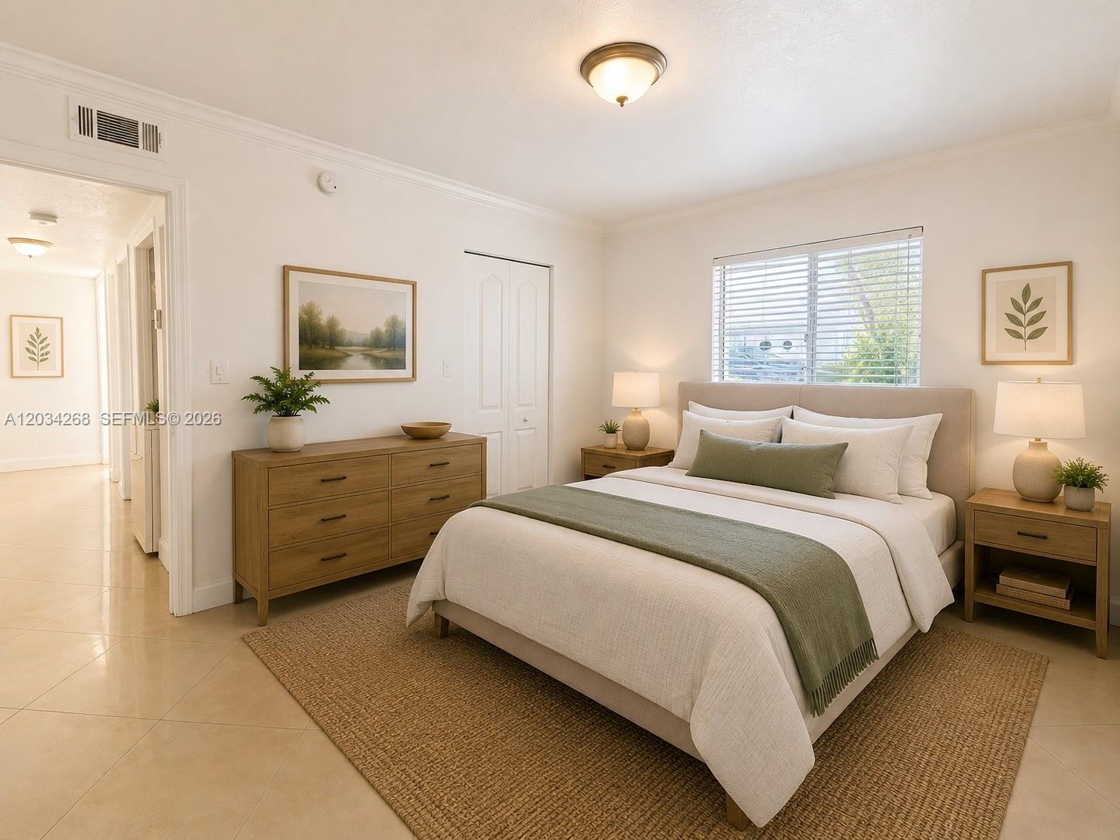
Staged bedroom with a cream bed, wooden nightstands, woven rug, and daylight through a window.
Kitchen with honey-colored wood cabinets, stainless steel appliances, and a woven rug.
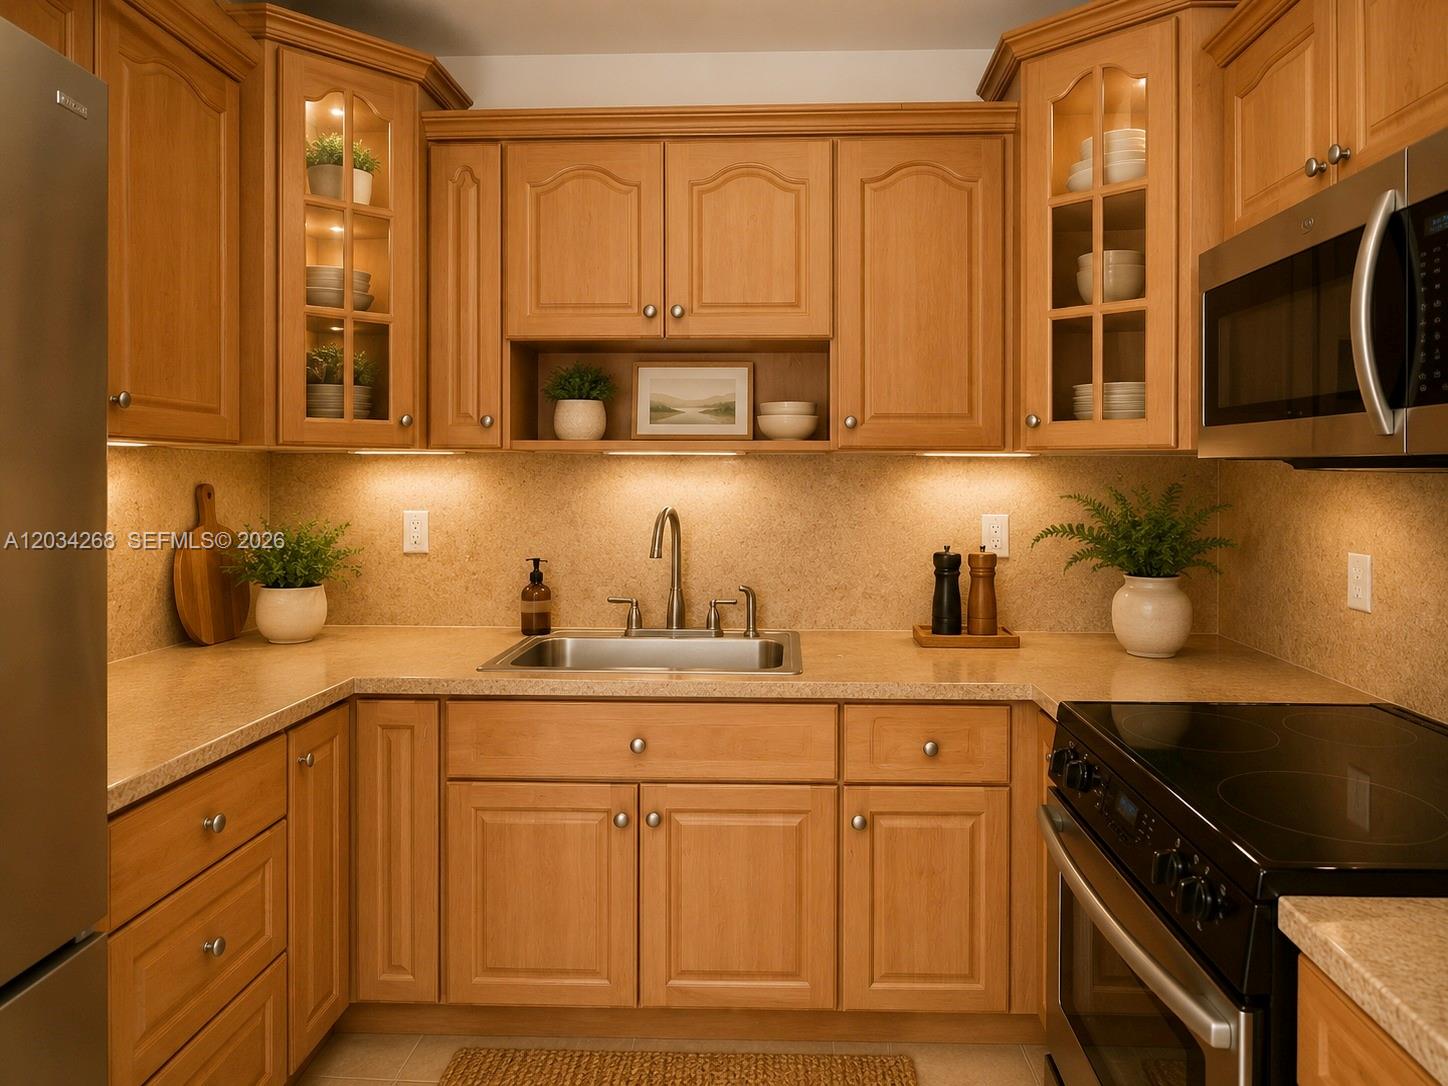
Kitchen with warm wood cabinets, beige counters, and a central sink beneath lit display cabinets.
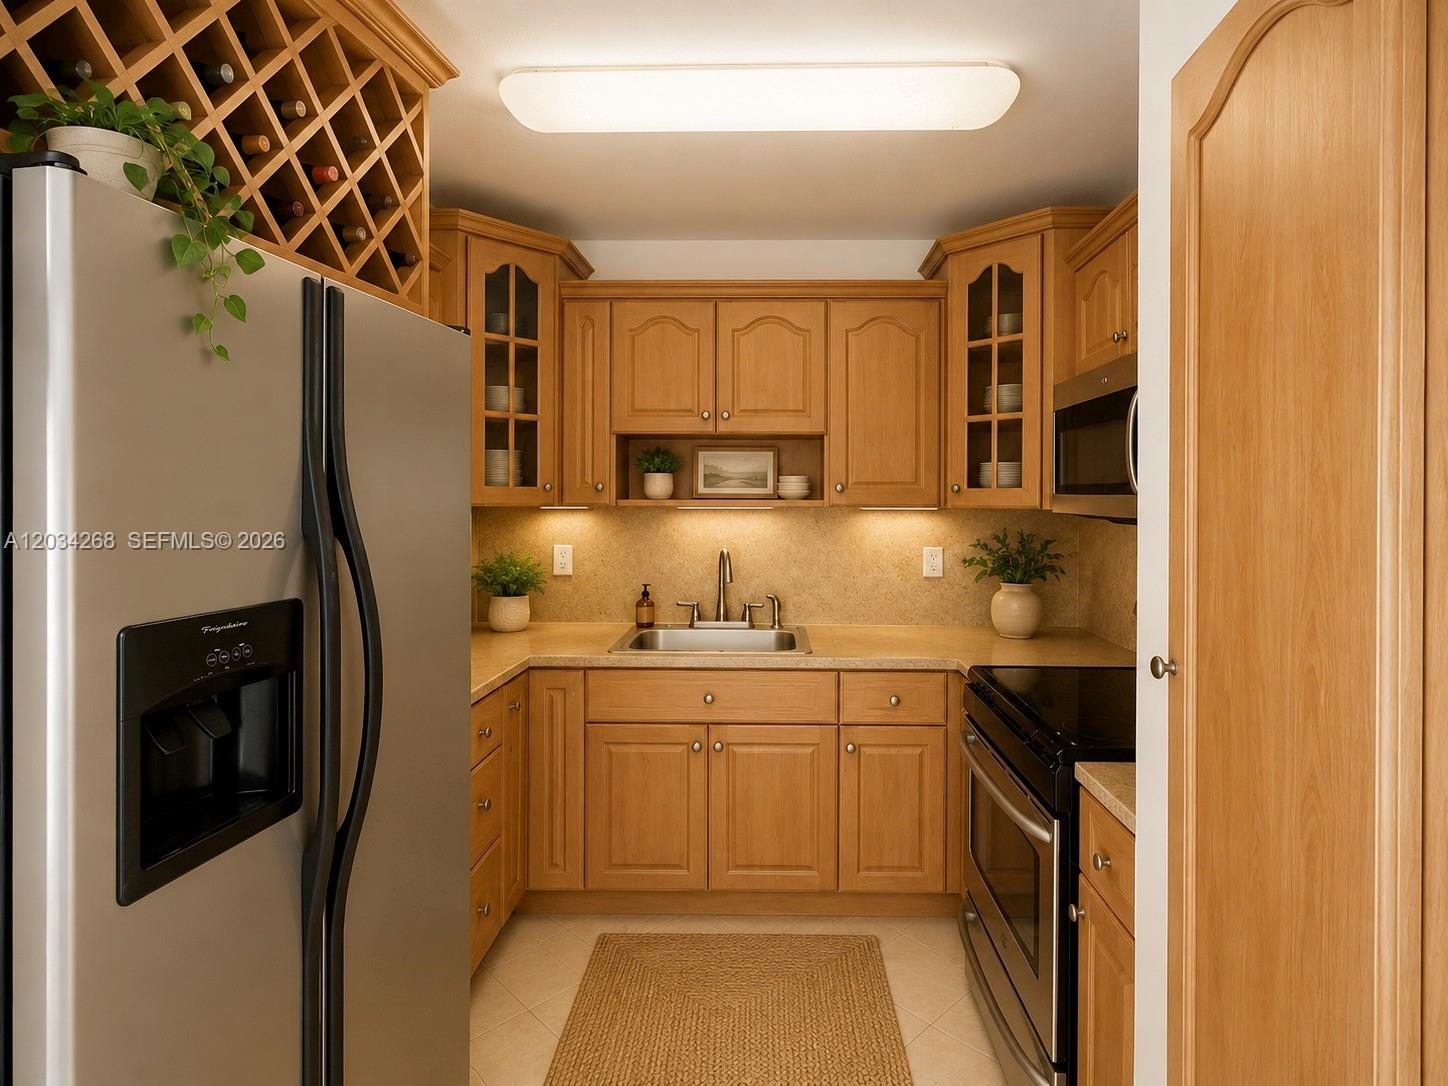
Kitchen with warm wood cabinetry, a ceiling-height wine rack, and stainless steel appliances.
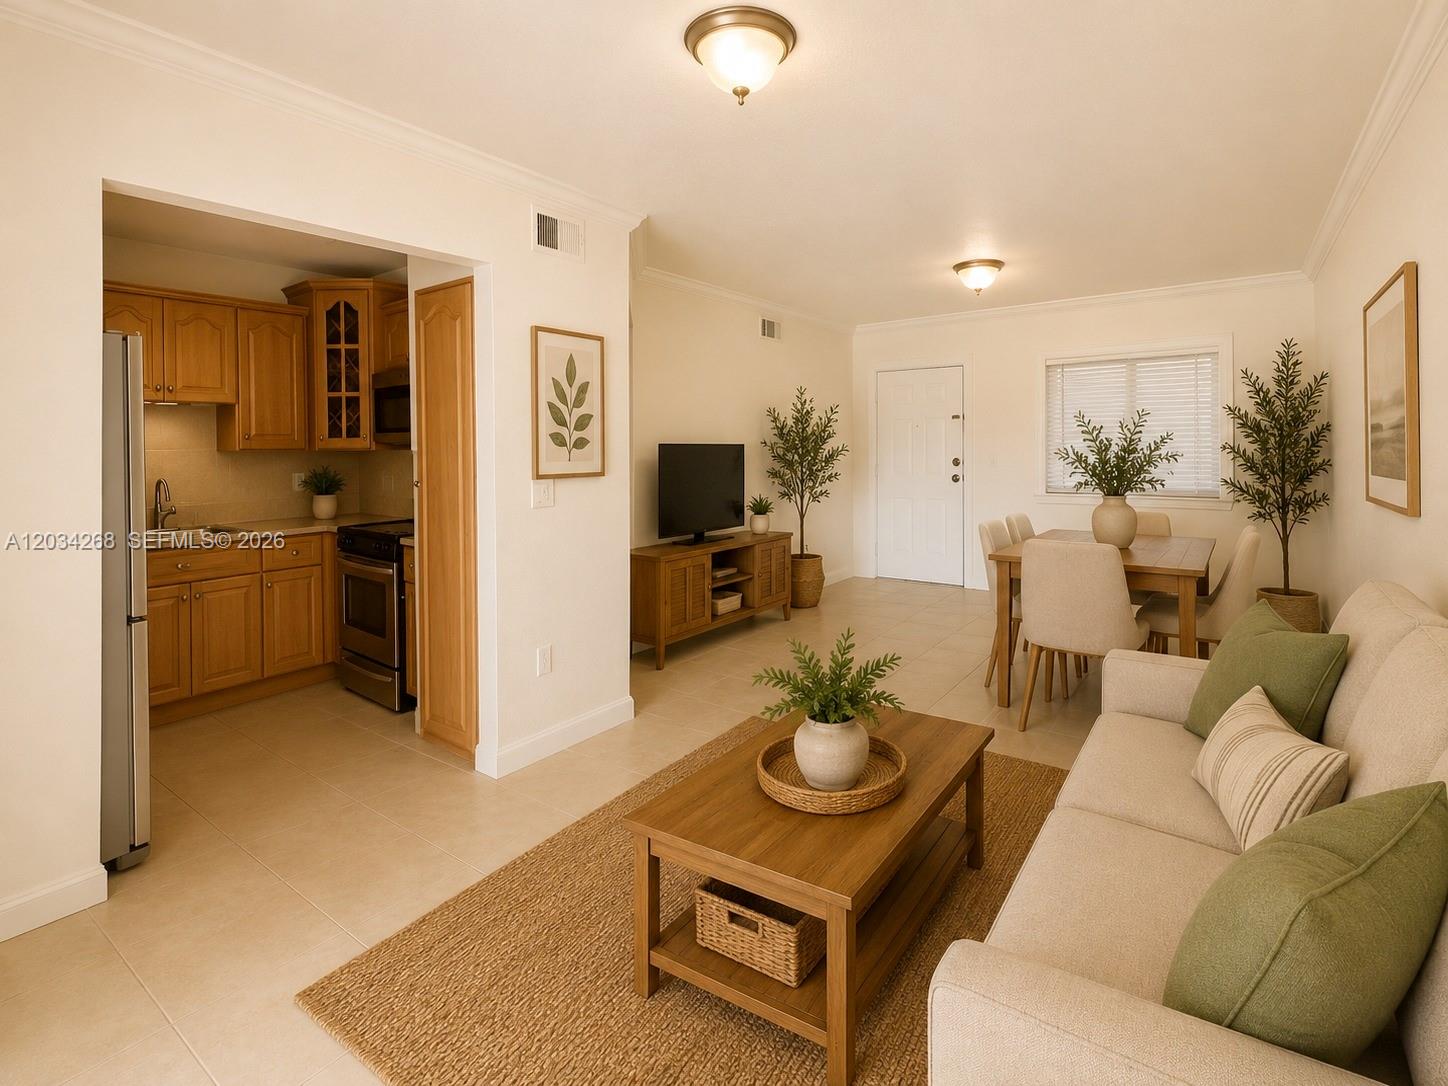
Open-plan living and dining room beside a kitchen with honey-colored cabinets and stainless steel appliances.
Staged living and dining room with a beige sofa, wooden table, and sliding glass doors to a patio.
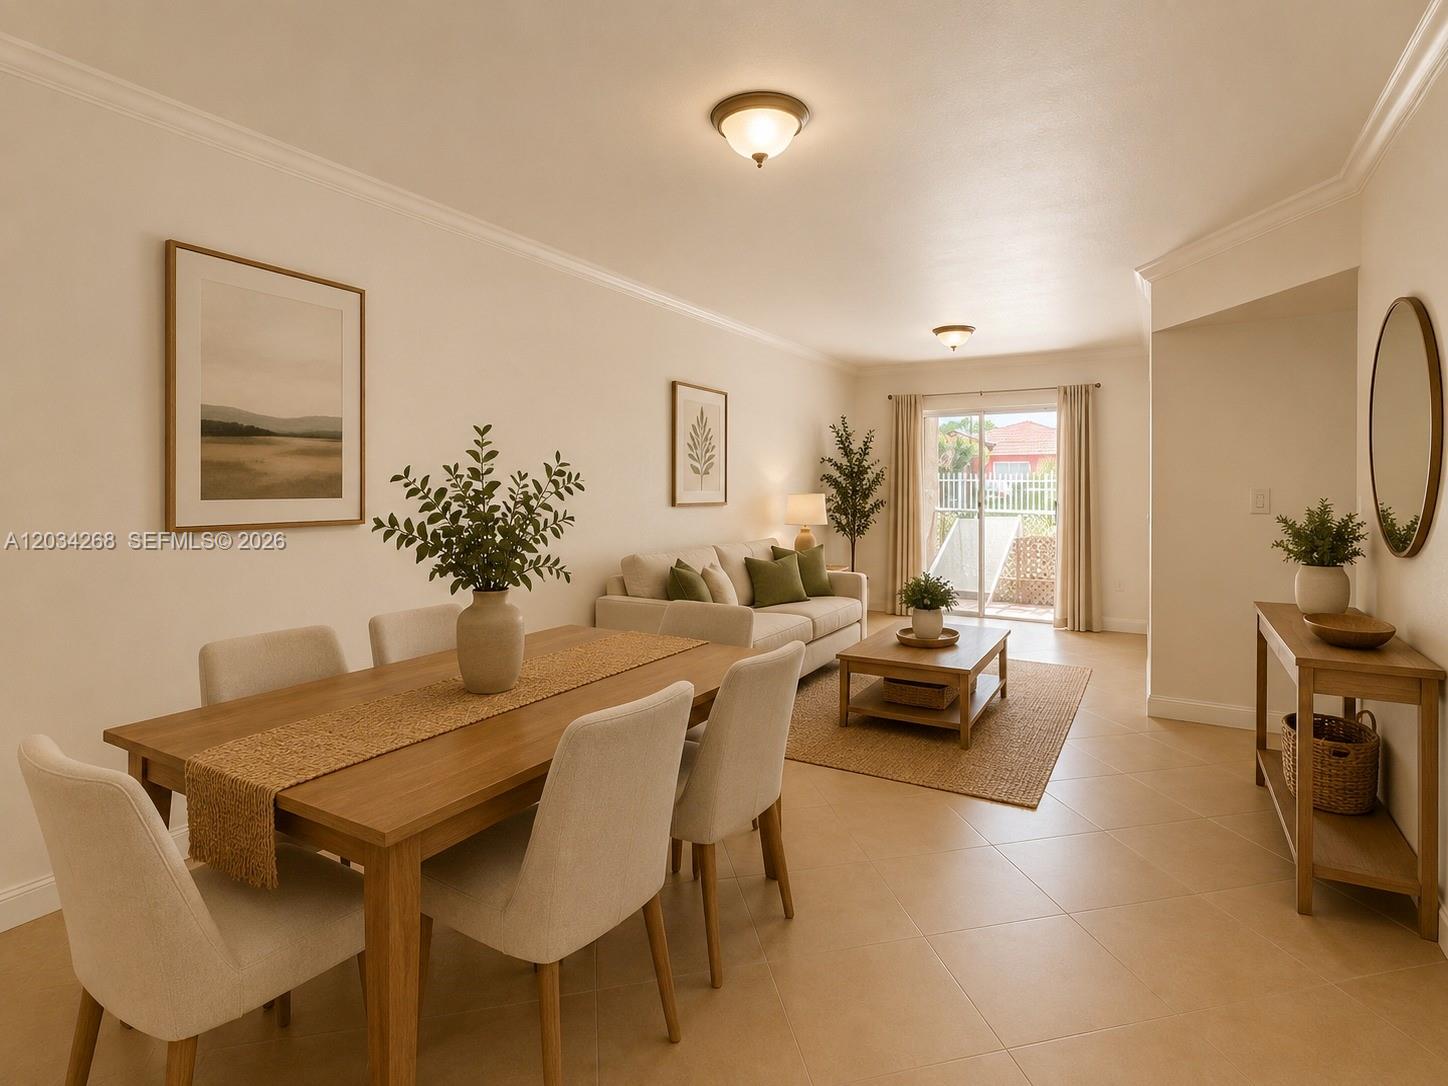
Staged living and dining area with a wooden dining table, neutral sofa, and sliding doors to a balcony.
Covered balcony with a cushioned armchair, potted plants, and lattice railing overlooking neighboring homes.
Bedroom with a white bed, olive-green throw, woven rug, and white closet doors.
Staged bedroom with a white bed, olive-green accents, matching lamps, and sunlight through a wide window.
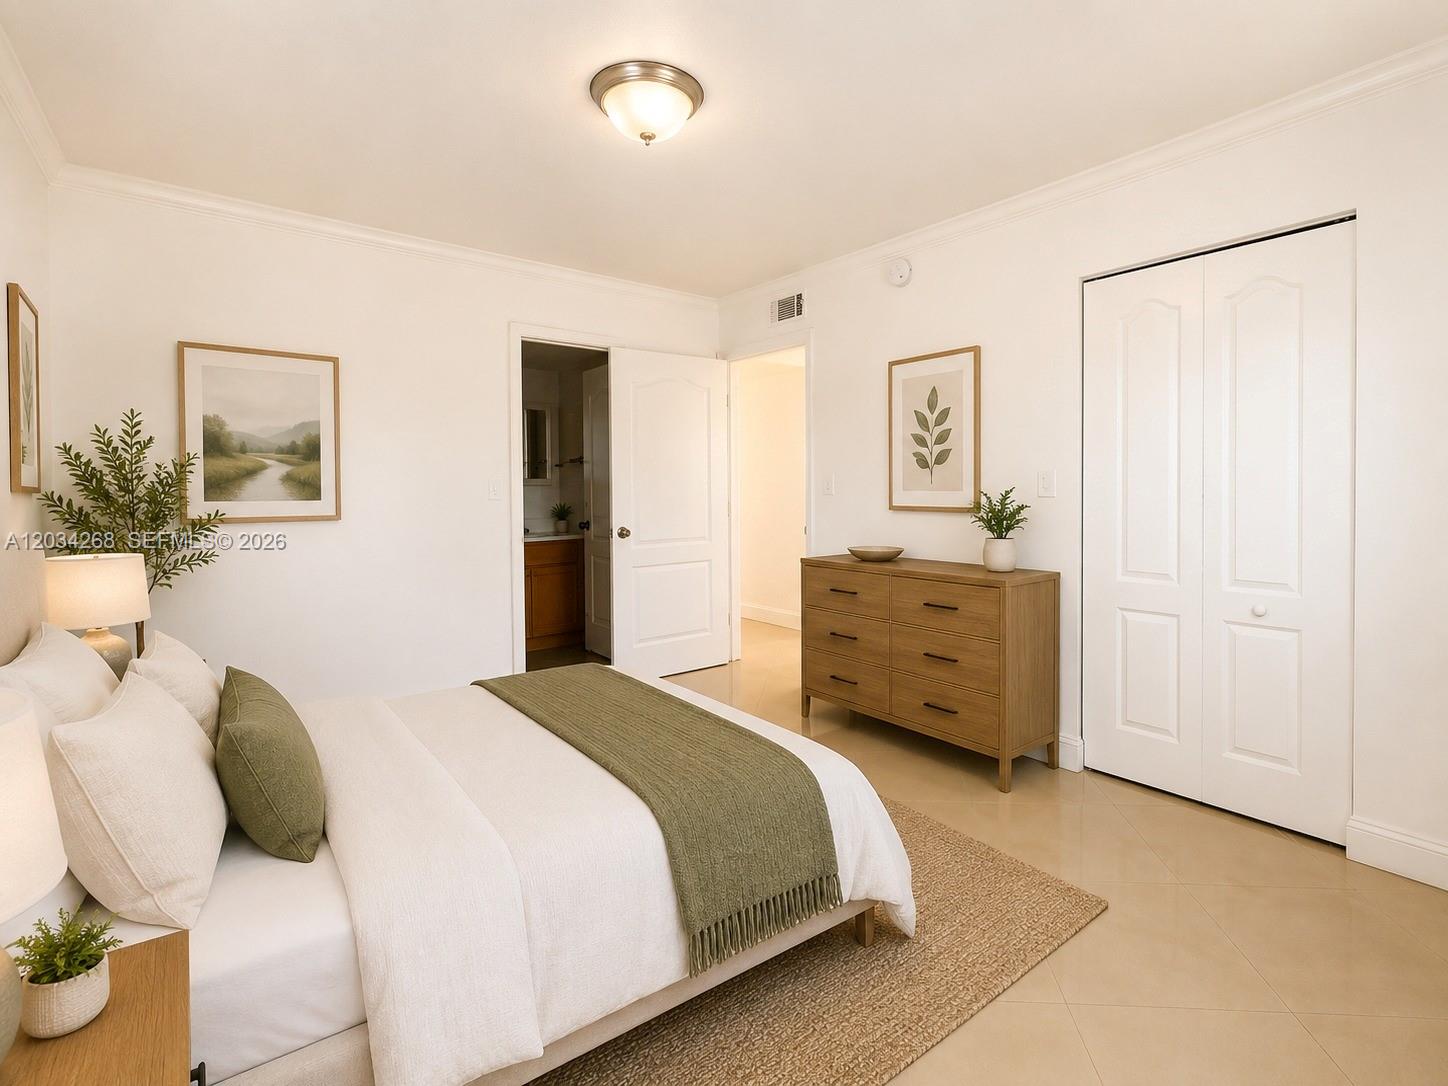
Furnished bedroom with a white bed, olive-green throw, wooden dresser, and large white closet.
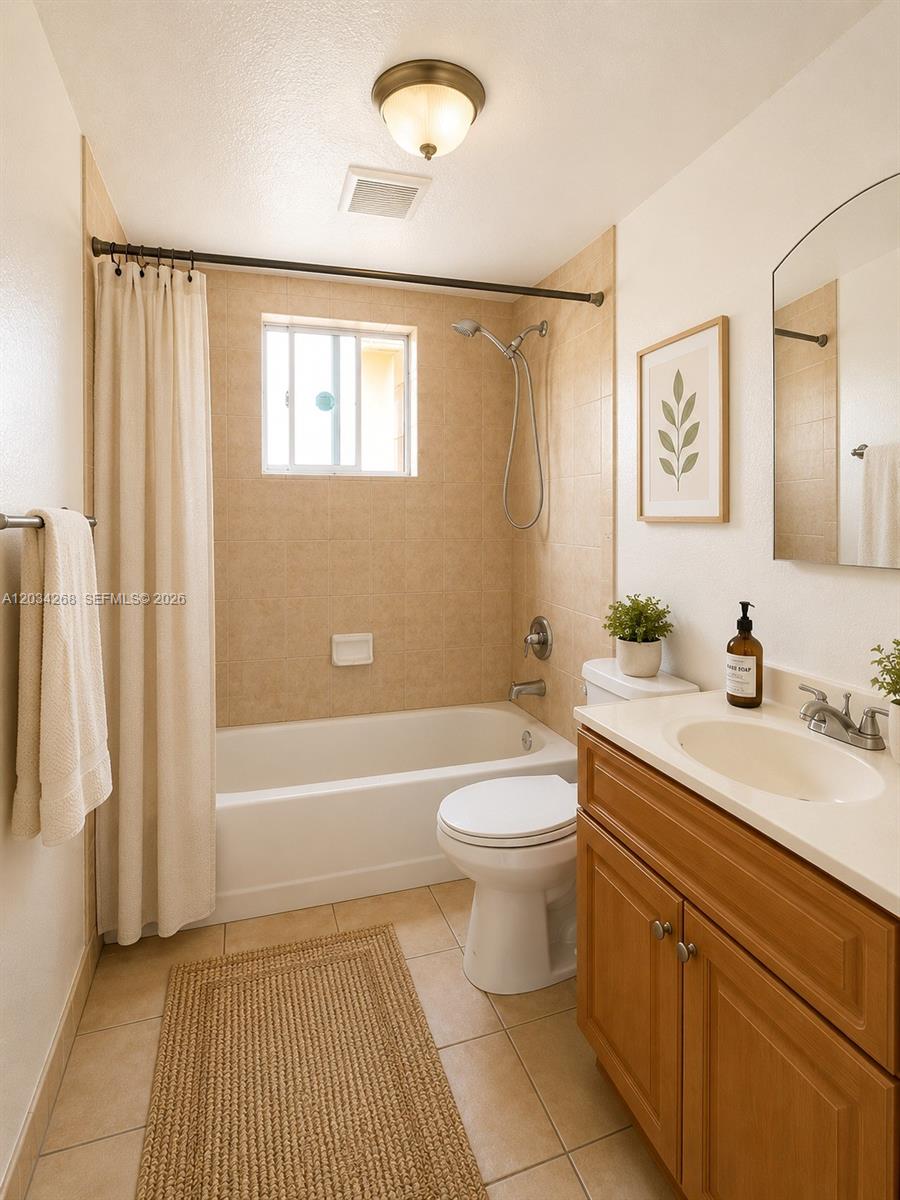
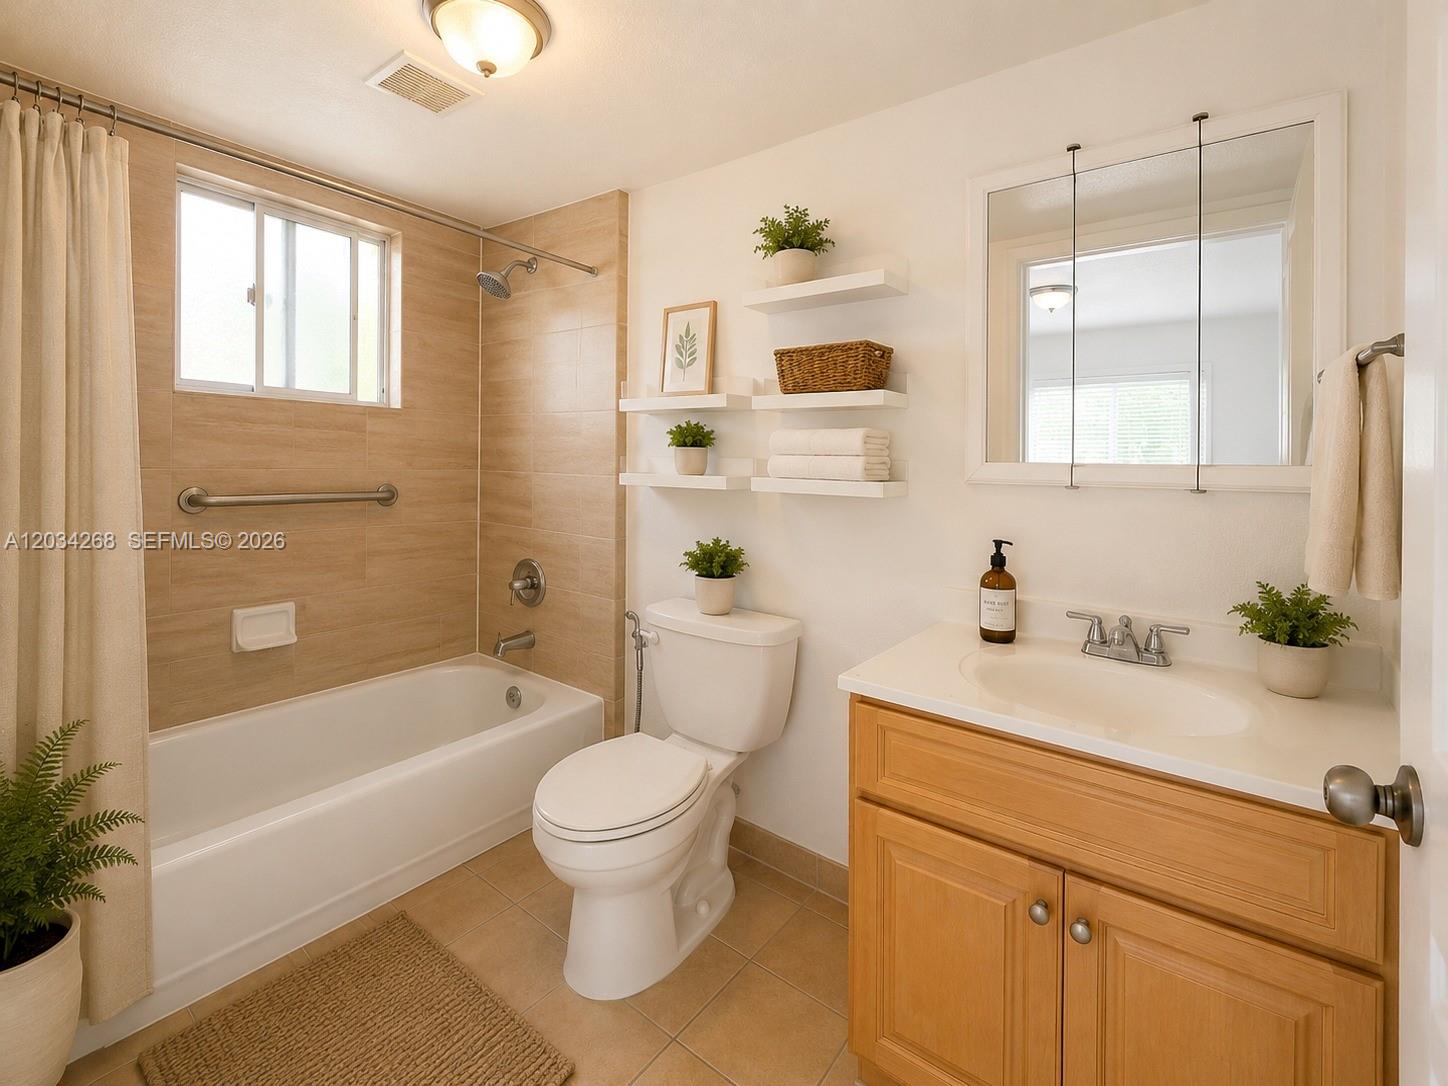
Bathroom with a tan-tiled tub and shower, white toilet, and wooden vanity.
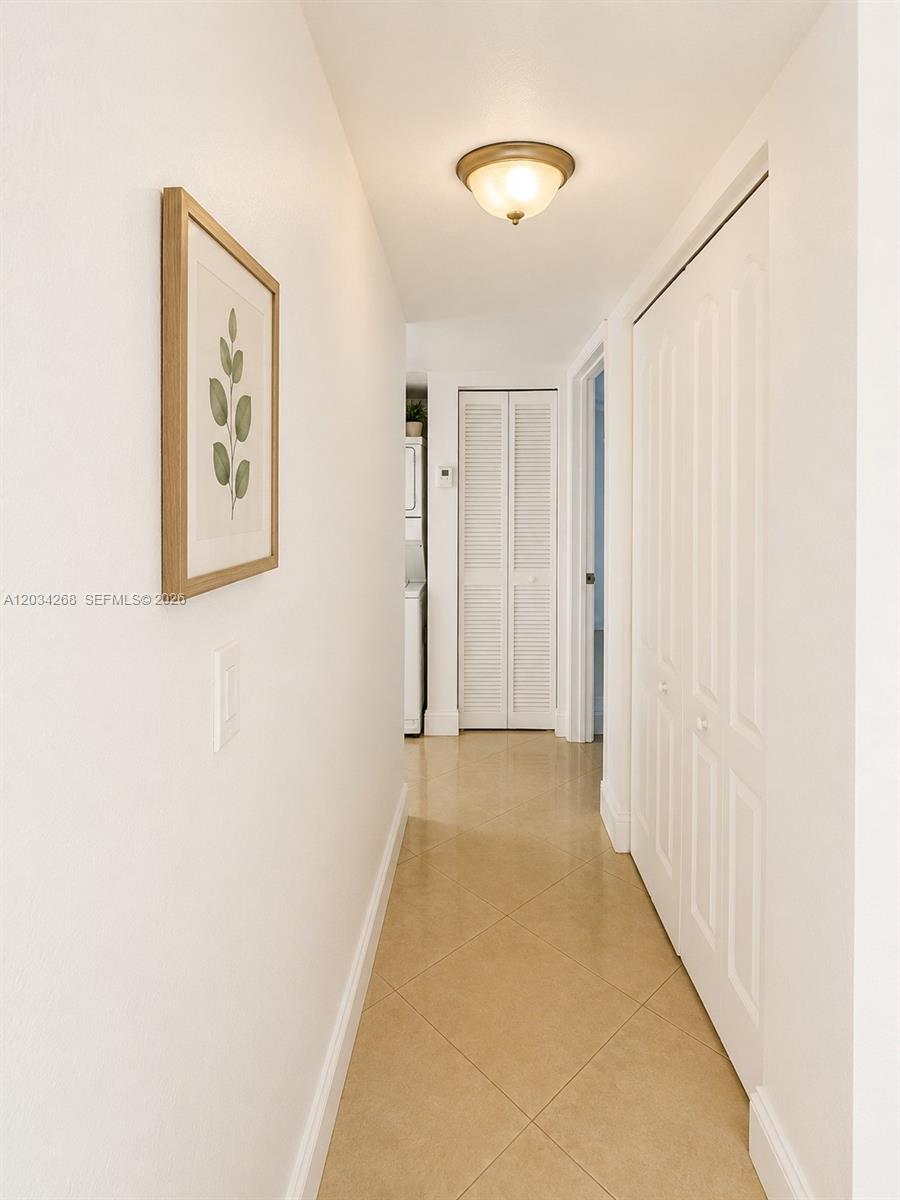
Bright tiled hallway with white doors, a louvered closet, and framed botanical art.
Staged bedroom with a king bed, sage-green throw, wooden furniture, and window with blinds.
Bathroom with a tan-tiled tub and shower, wood vanity, and mirrored medicine cabinet.
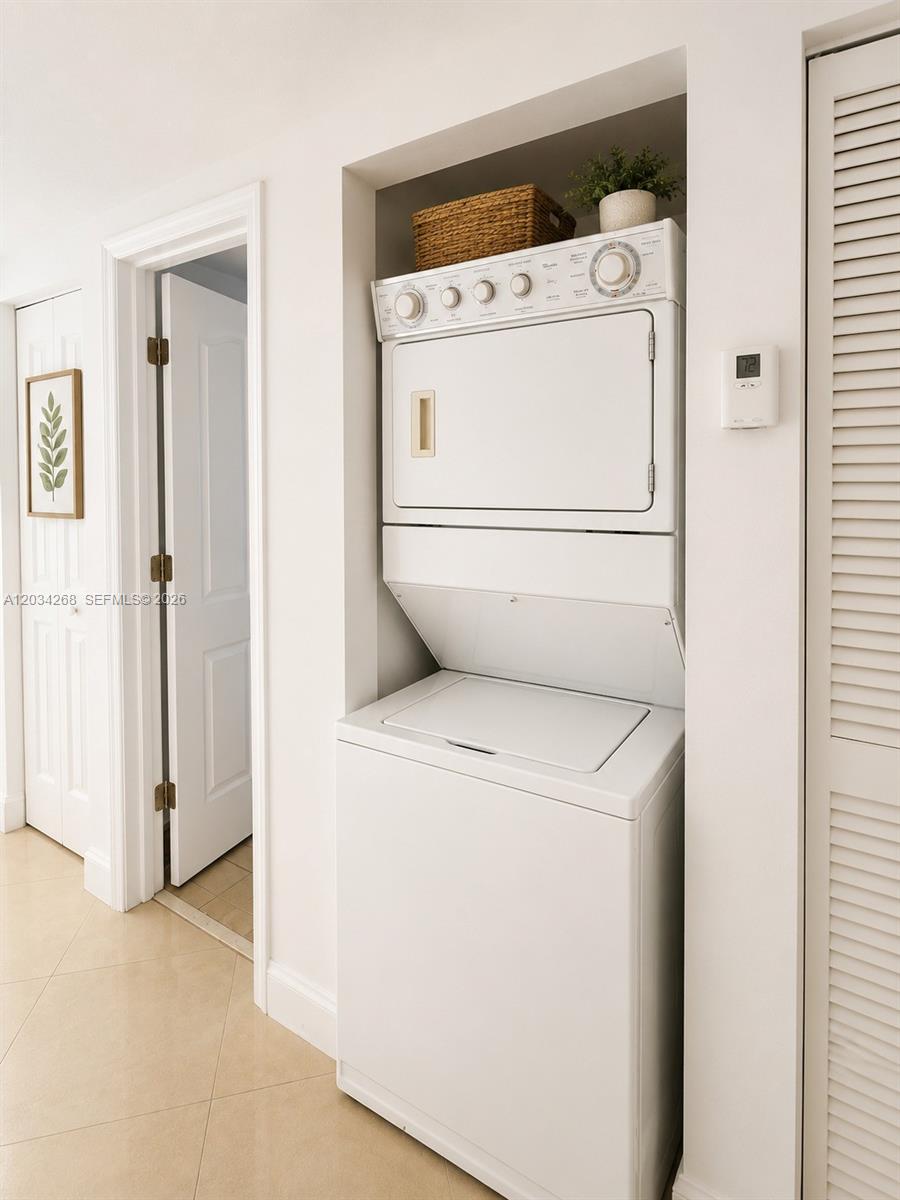
Laundry area with a white stacked washer and dryer, woven basket, and potted plant.
SEE ALL PHOTOS
Staged living and dining room with a beige sofa, wooden table, and sliding glass doors to a patio.
Kitchen with honey-colored wood cabinets, tan counters, and stainless-steel microwave and oven.
Covered balcony with terracotta tiles, wooden seating, potted plants, and a view of neighboring homes.
Staged bedroom with a cream bed, wooden nightstands, woven rug, and daylight through a window.
Kitchen with honey-colored wood cabinets, stainless steel appliances, and a woven rug.
Kitchen with warm wood cabinets, beige counters, and a central sink beneath lit display cabinets.
Kitchen with warm wood cabinetry, a ceiling-height wine rack, and stainless steel appliances.
Open-plan living and dining room beside a kitchen with honey-colored cabinets and stainless steel appliances.
Staged living and dining room with a beige sofa, wooden table, and sliding glass doors to a patio.
Staged living and dining area with a wooden dining table, neutral sofa, and sliding doors to a balcony.
Covered balcony with a cushioned armchair, potted plants, and lattice railing overlooking neighboring homes.
Bedroom with a white bed, olive-green throw, woven rug, and white closet doors.
Staged bedroom with a white bed, olive-green accents, matching lamps, and sunlight through a wide window.
Furnished bedroom with a white bed, olive-green throw, wooden dresser, and large white closet.
Bathroom with a tan-tiled tub and shower, white toilet, and wooden vanity.
Bright tiled hallway with white doors, a louvered closet, and framed botanical art.
Staged bedroom with a king bed, sage-green throw, wooden furniture, and window with blinds.
Bathroom with a tan-tiled tub and shower, wood vanity, and mirrored medicine cabinet.
Laundry area with a white stacked washer and dryer, woven basket, and potted plant.
For Lease

Unit: B-108

3041 W 76th St # 108 Unit: B-108, Hialeah, FL 33018

$2,625/month
Spacious and well-maintained condo located in a desirable Hialeah neighborhood. This unit offers comfortable living spaces, a functional layout, and plenty of natural light throughout. Conveniently situated near shopping centers, restaurants, schools, major highways, and public transportation. Rent is $2,625 per month. Total move-in cost is $5,250, which includes first month's rent and security deposit. Association approval may be required. Don't miss this great opportunity to make this your new home!

3
beds

2
baths

1,079 Sq.Ft. LIVING AREA

Jay Batra

Jay Batra

Features & Amenities

Interior

  • total bedrooms3
  • Total bathrooms2
  • full bathrooms2

Area & Lot

  • Status For Lease
  • Living Area1,079 Sq.Ft.
  • MLS® IDA12034268
  • TypeCondo
  • YEAR BUILT1991
  • Middle SchoolHialeah Gardens

Financial

  • Lease Price$2,625/mo
  • Zoning 4600
View Virtual Tour
Kitchen with honey-colored wood cabinets, tan counters, and stainless-steel microwave and oven.

Schedule a Showing

We would love to show you our beautiful property. Please select your preferred date and time below. An agent will be in touch shortly to confirm your appointment.

Schedule a Showing

We would love to show you our beautiful property. Please select your preferred date and time below. An agent will be in touch shortly to confirm your appointment.

Thank you for your interest in 3041 W 76th St # 108 Unit: B-108, Hialeah, FL 33018. We are reviewing your request and will be in touch shortly!

Work With Us

We’d love to hear from you! Whether you’re buying, selling, or just exploring your options, we're here to provide answers, insights, and the support you need. Contact us and start planning your next move.

Follow Us on Instagram