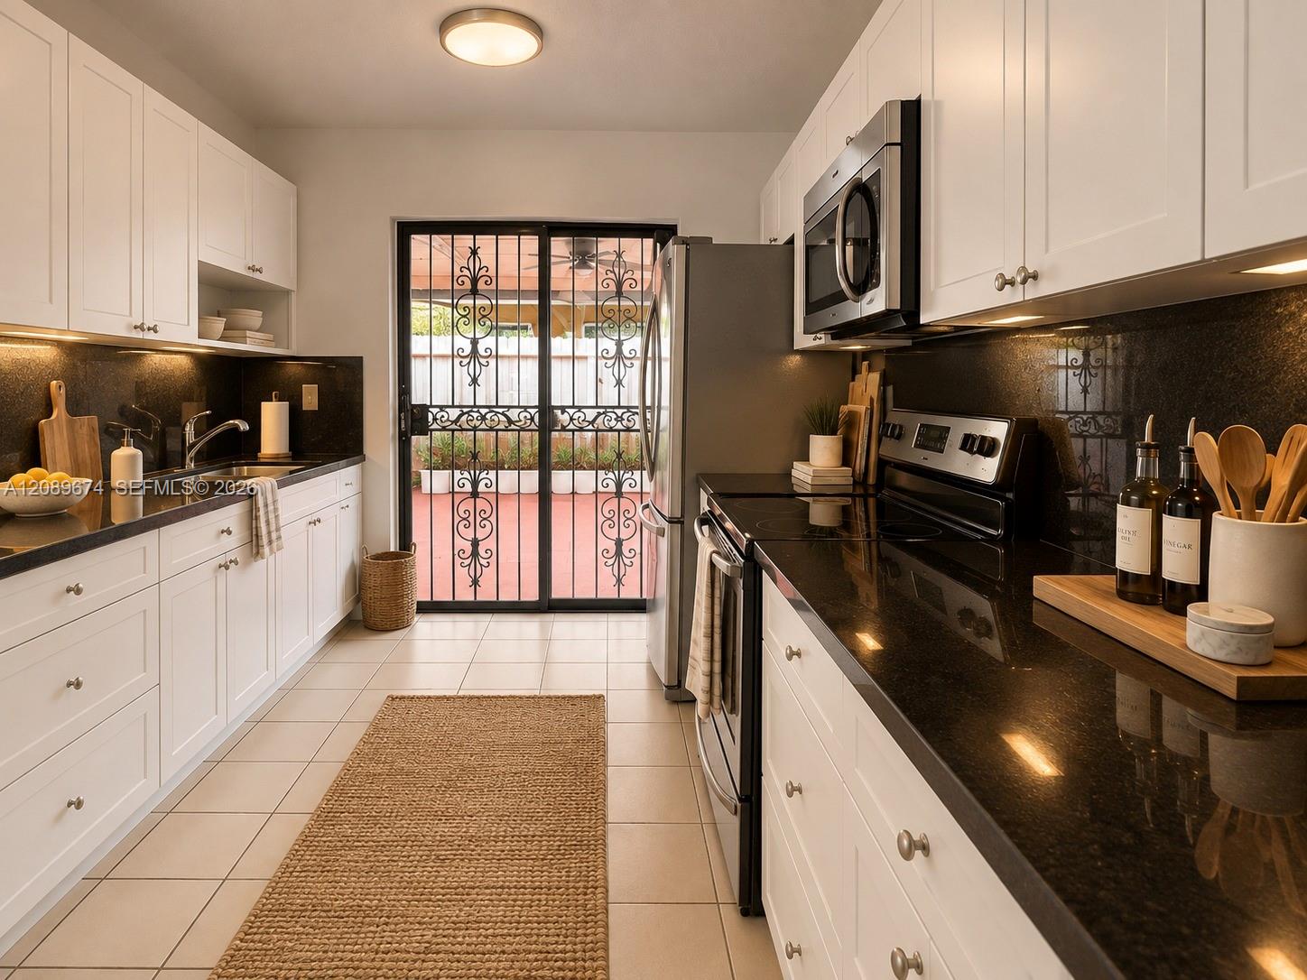
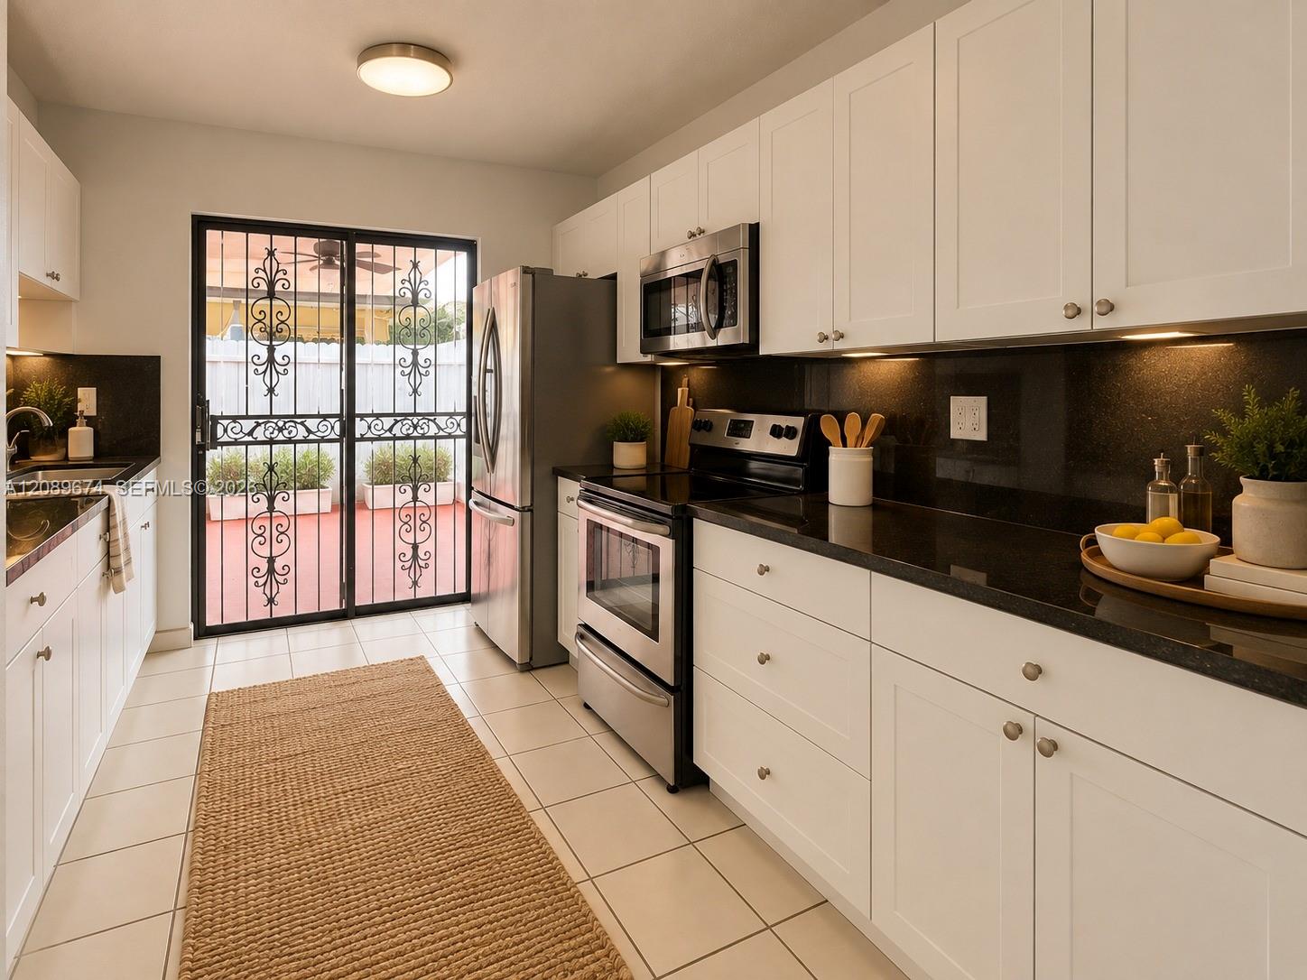
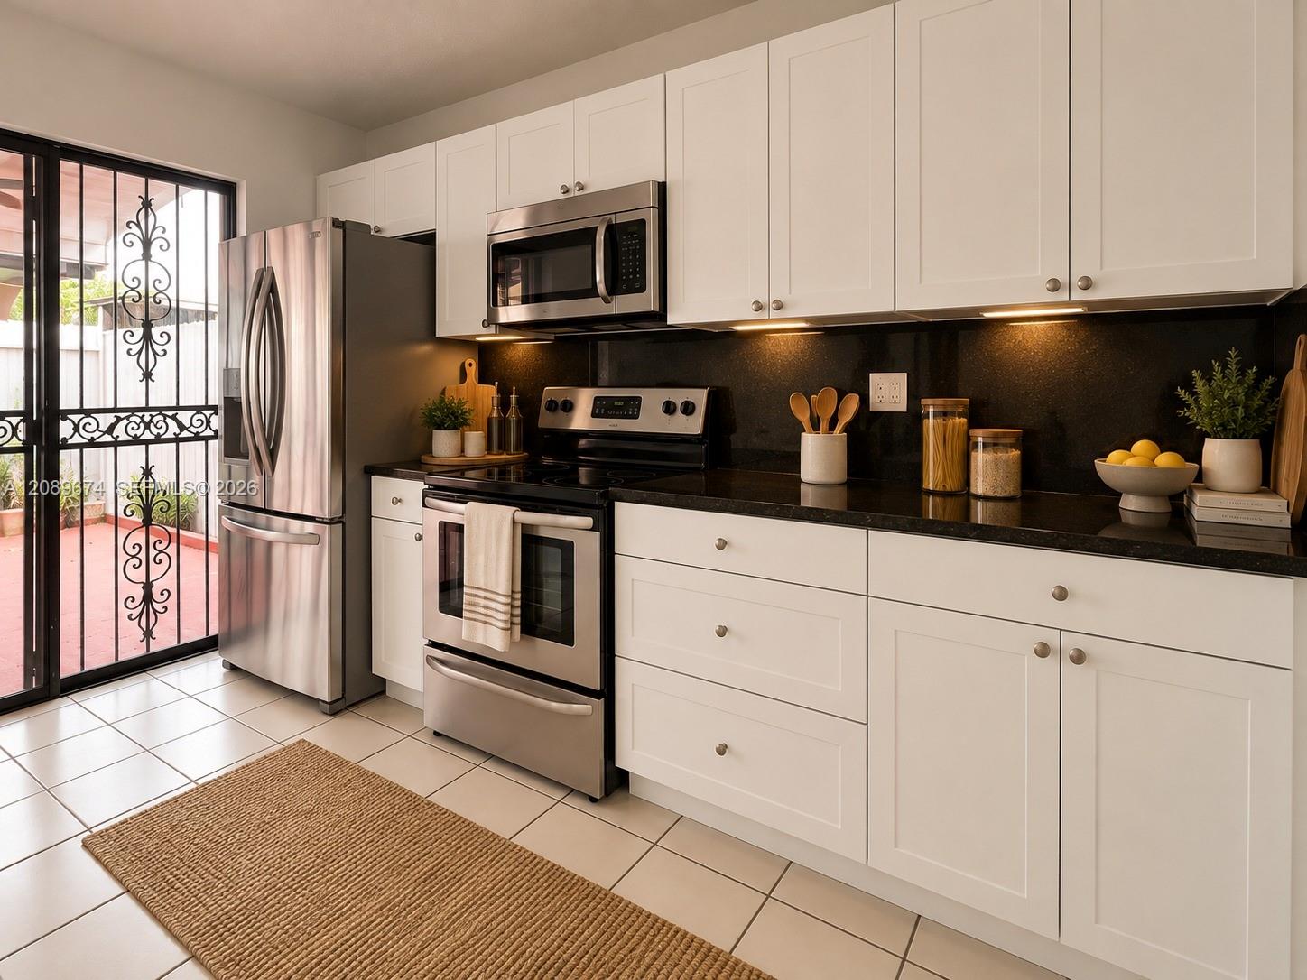
Galley kitchen with white cabinets, dark countertops, stainless steel appliances, and a barred patio door.
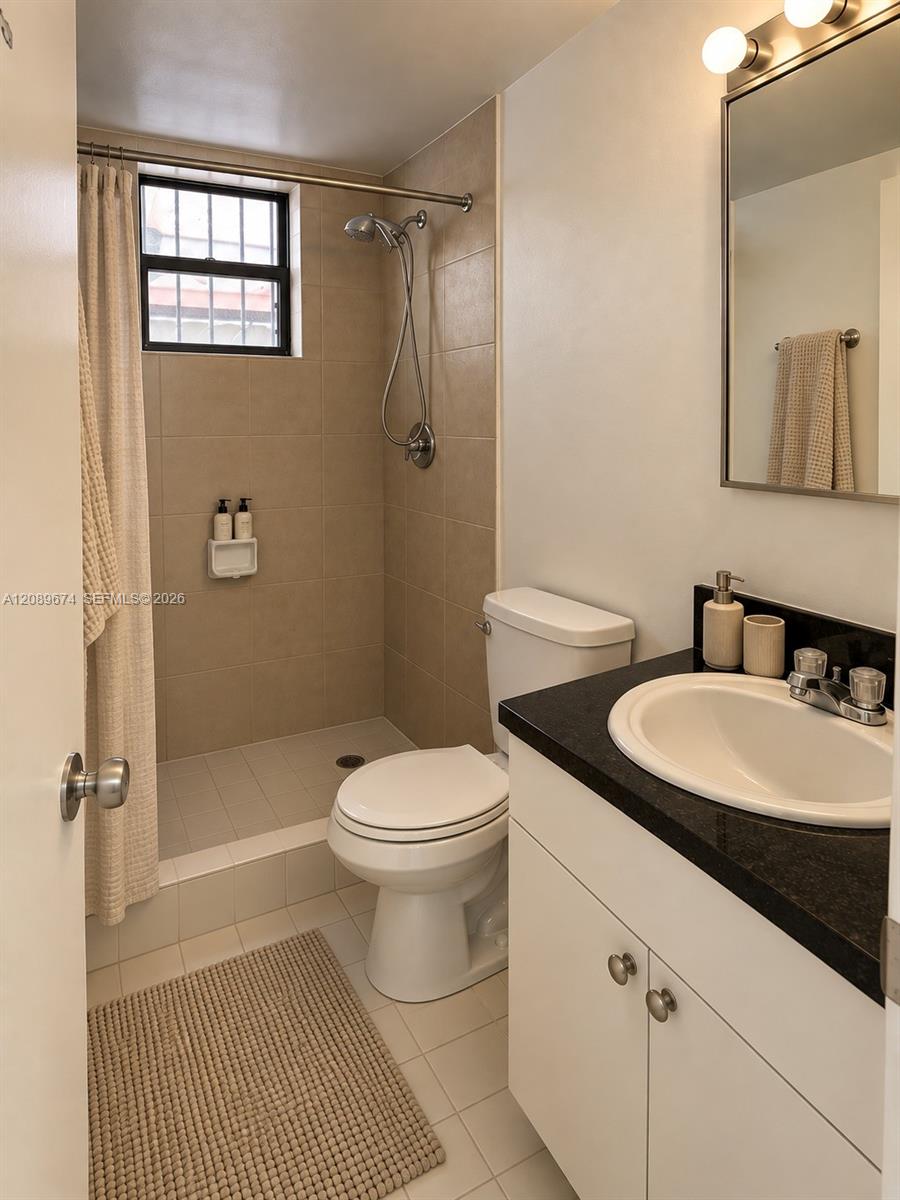
Bathroom with a tiled walk-in shower, small window, and white vanity with dark countertop.
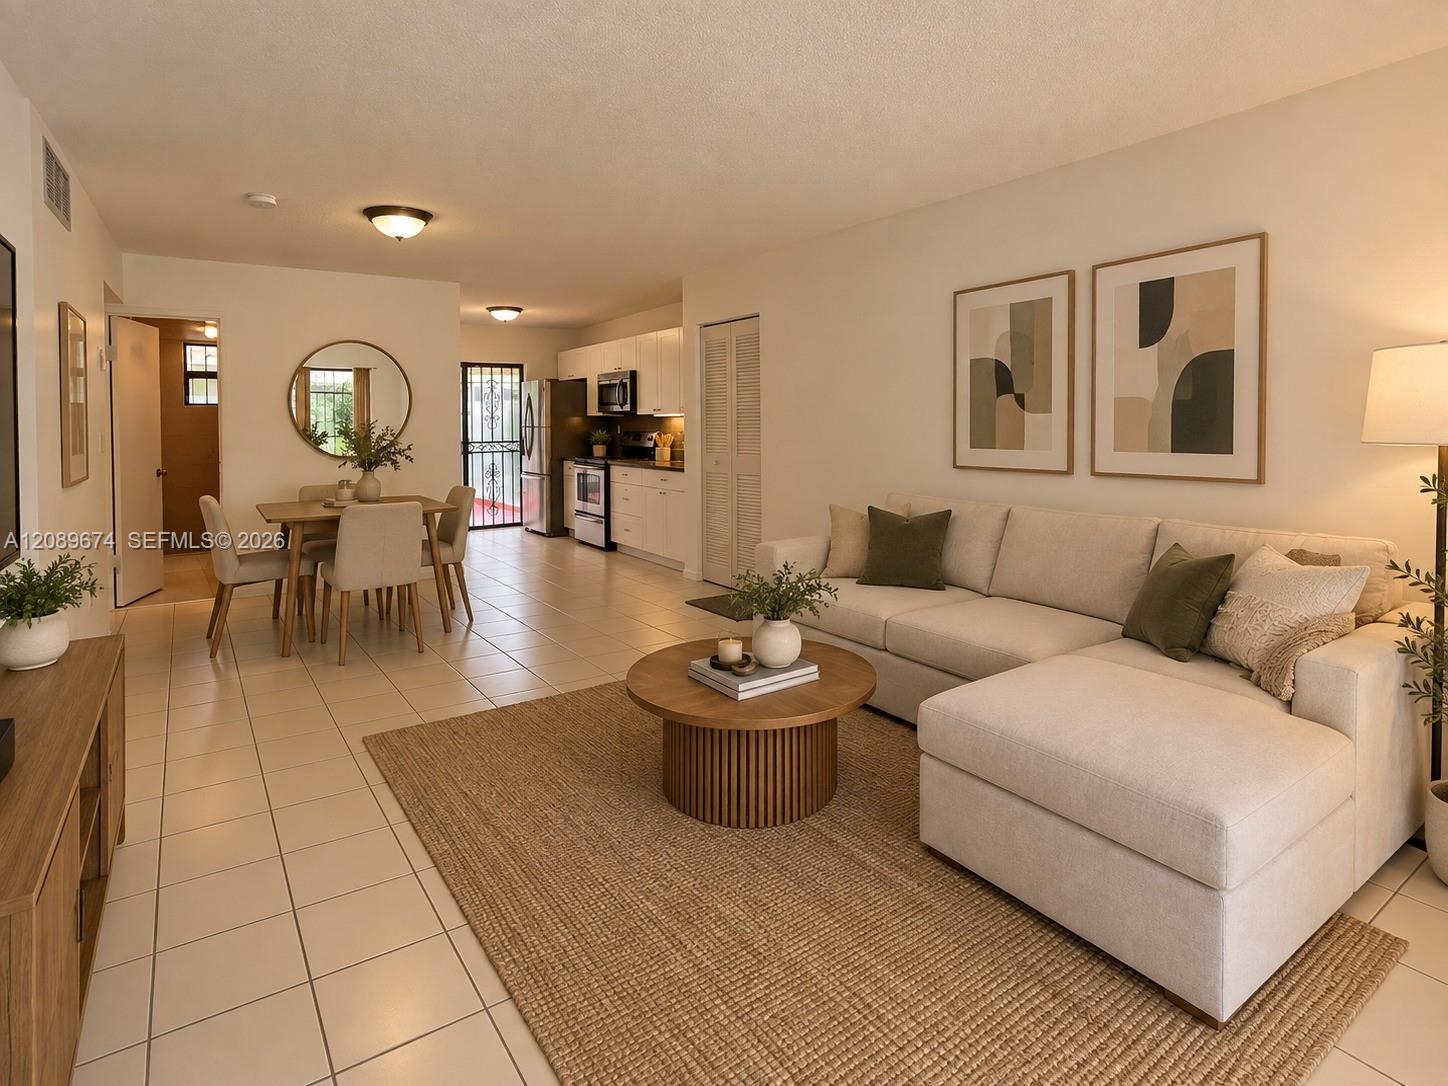
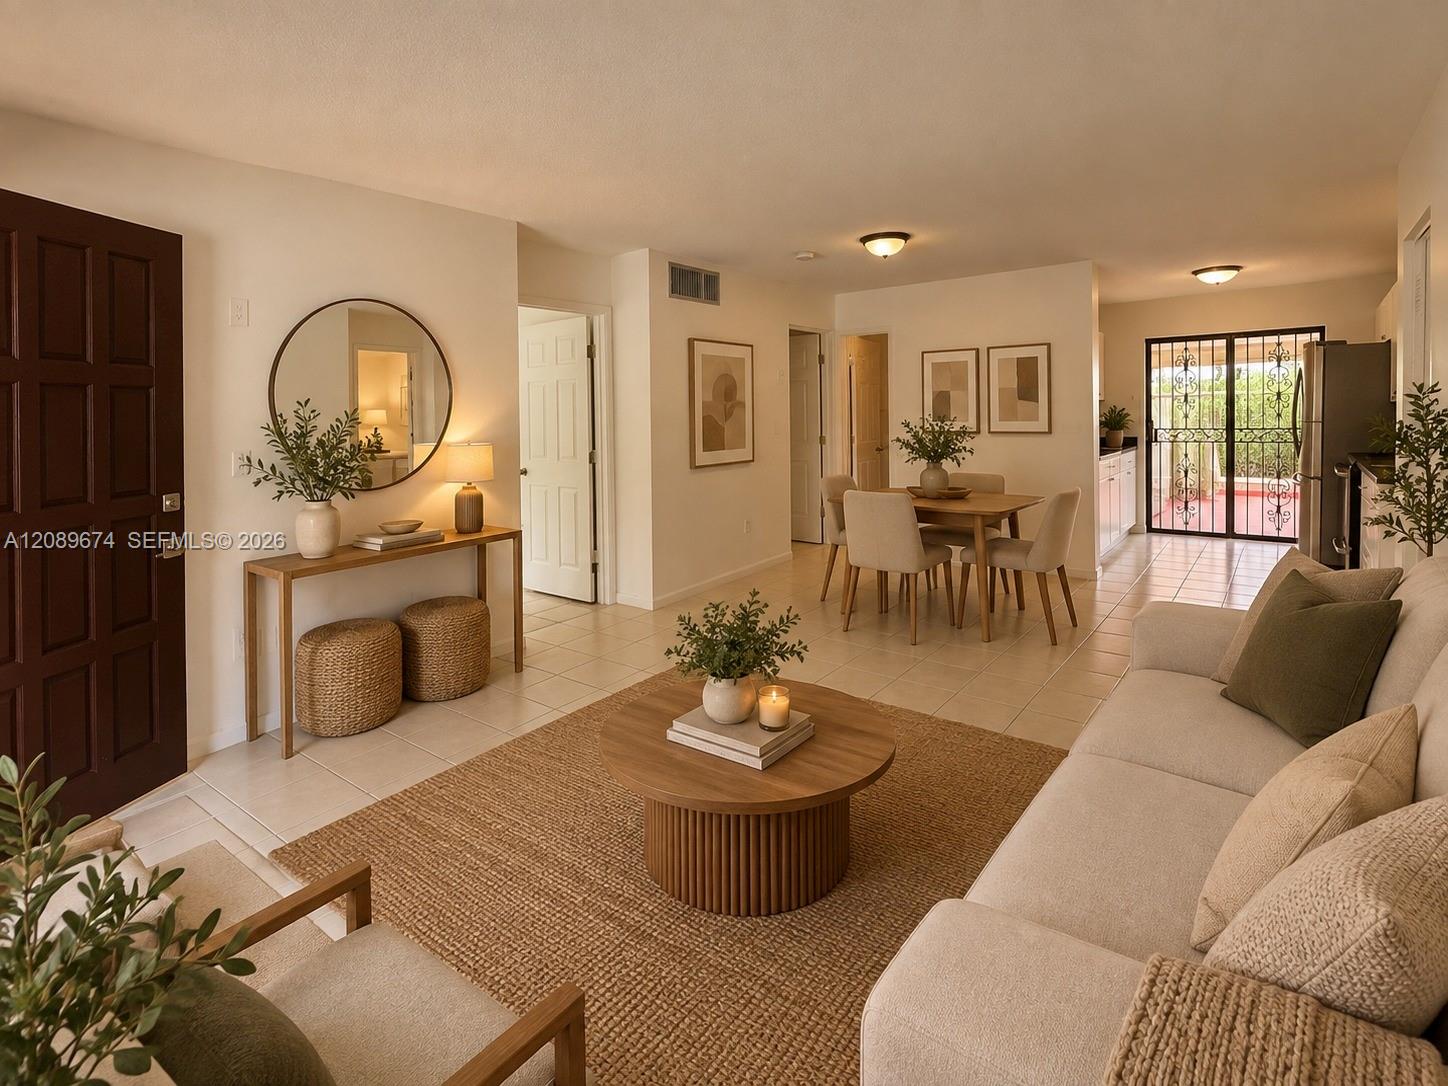
Open-plan living and dining area with a cream sectional, round coffee table, and white kitchen.
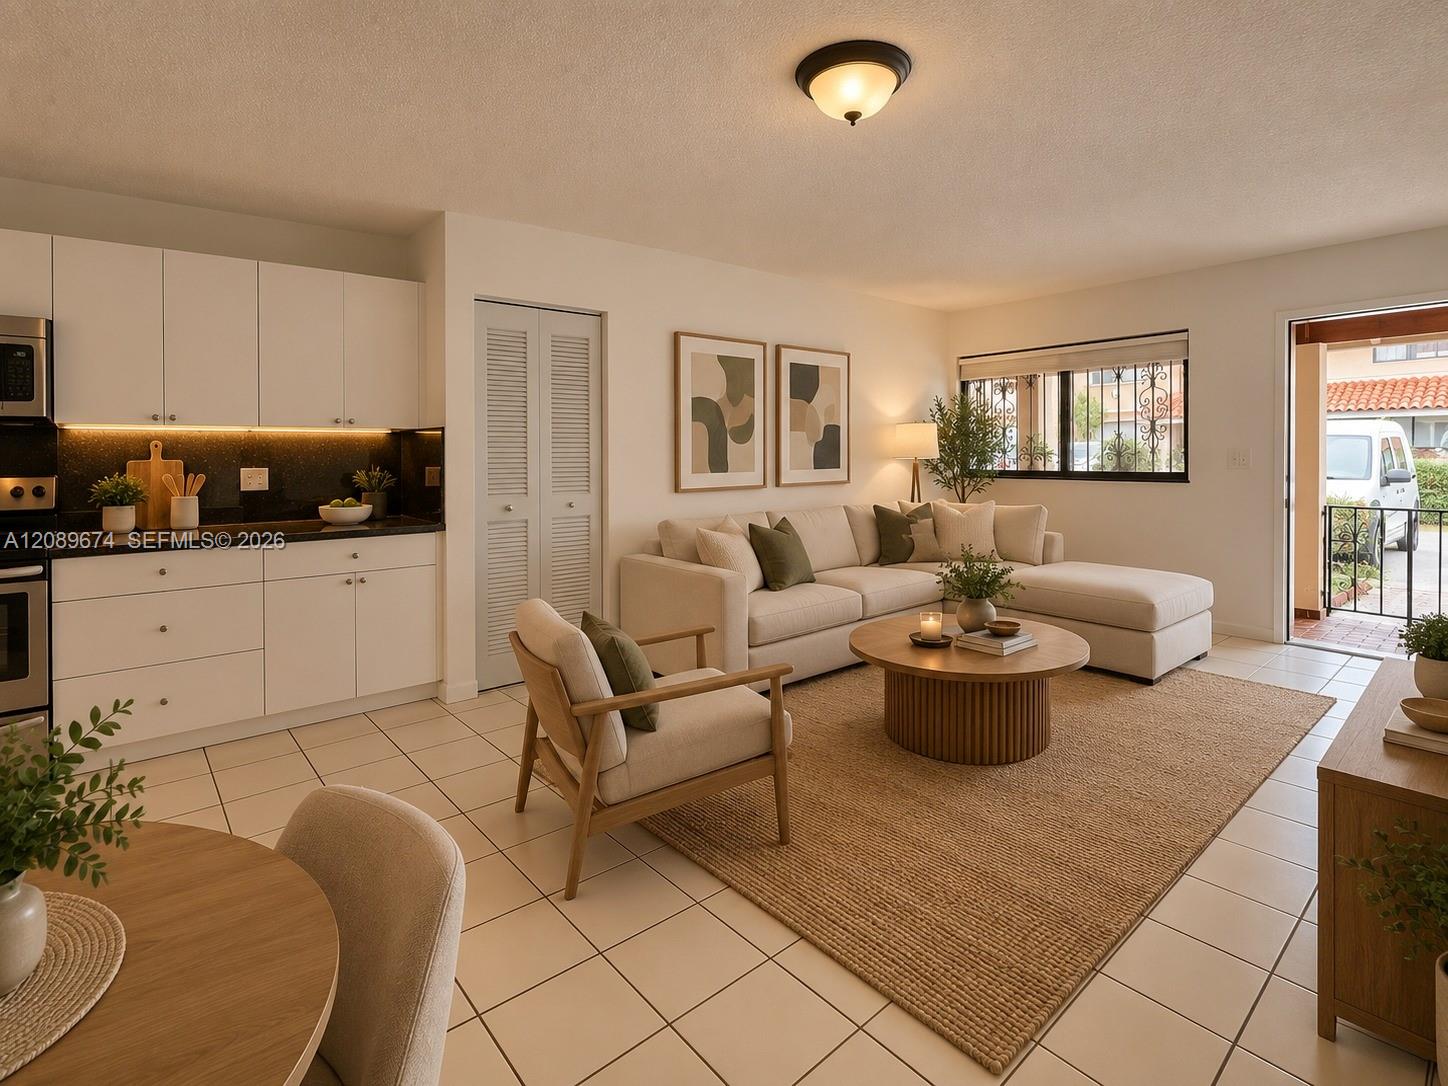
Open-plan living room and kitchen with a cream sectional, woven rug, and black kitchen backsplash.
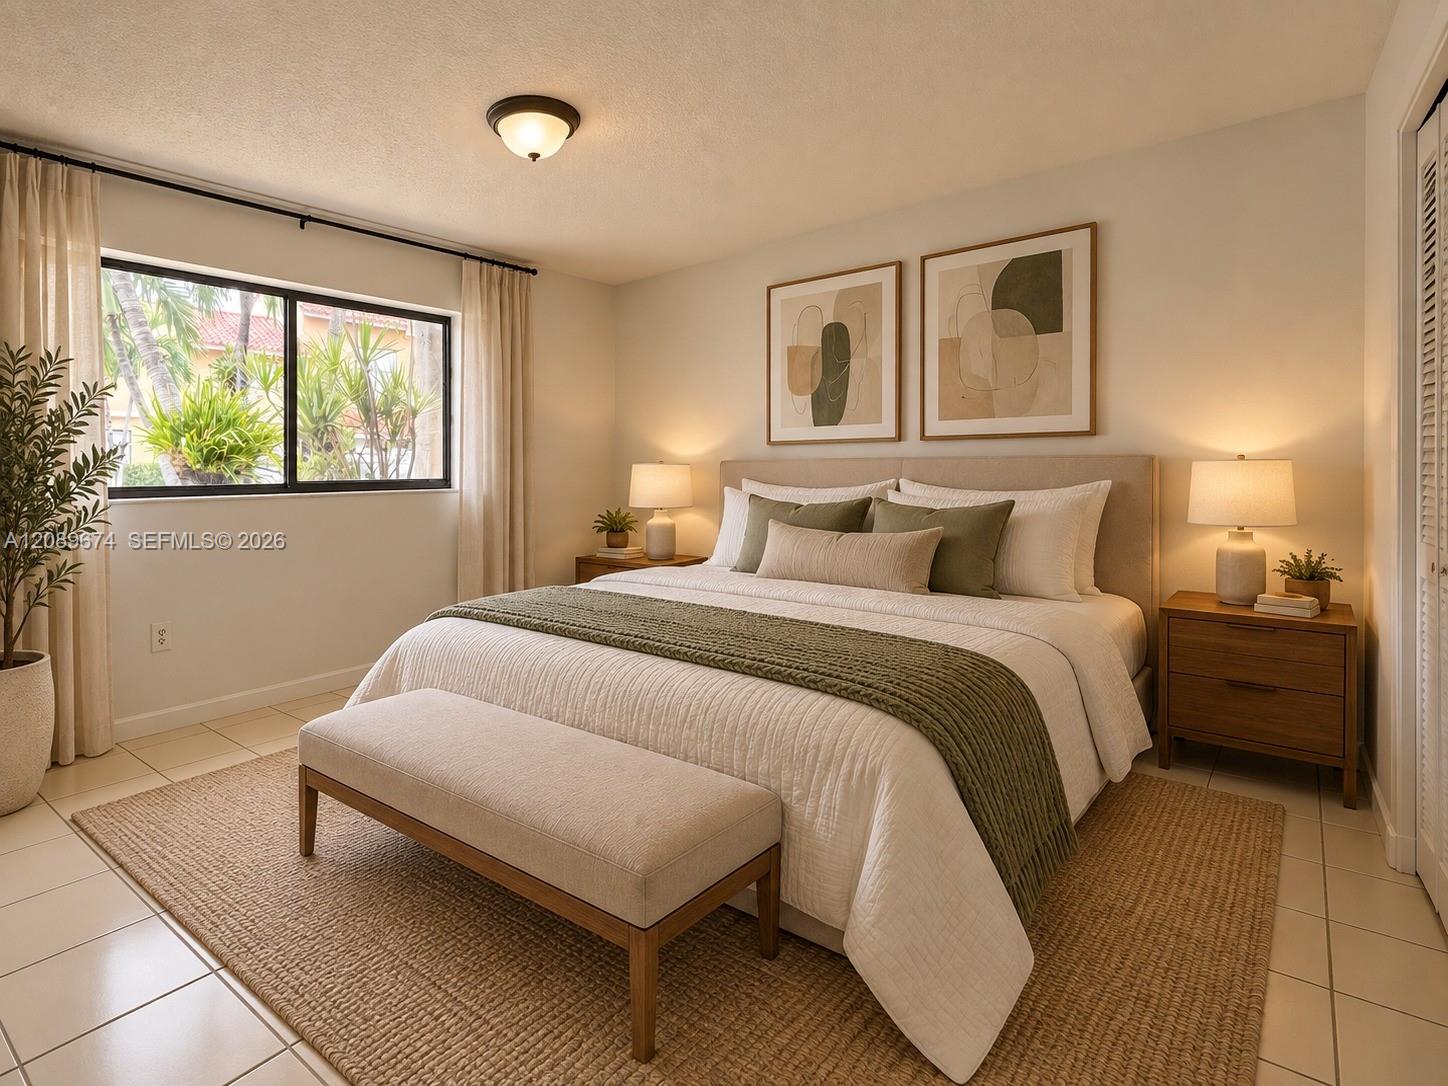
Bedroom with a white bed, green throw, padded bench, and window overlooking tropical greenery.
Galley kitchen with white cabinets, dark counters, stainless appliances, and a wrought-iron-grilled patio door.
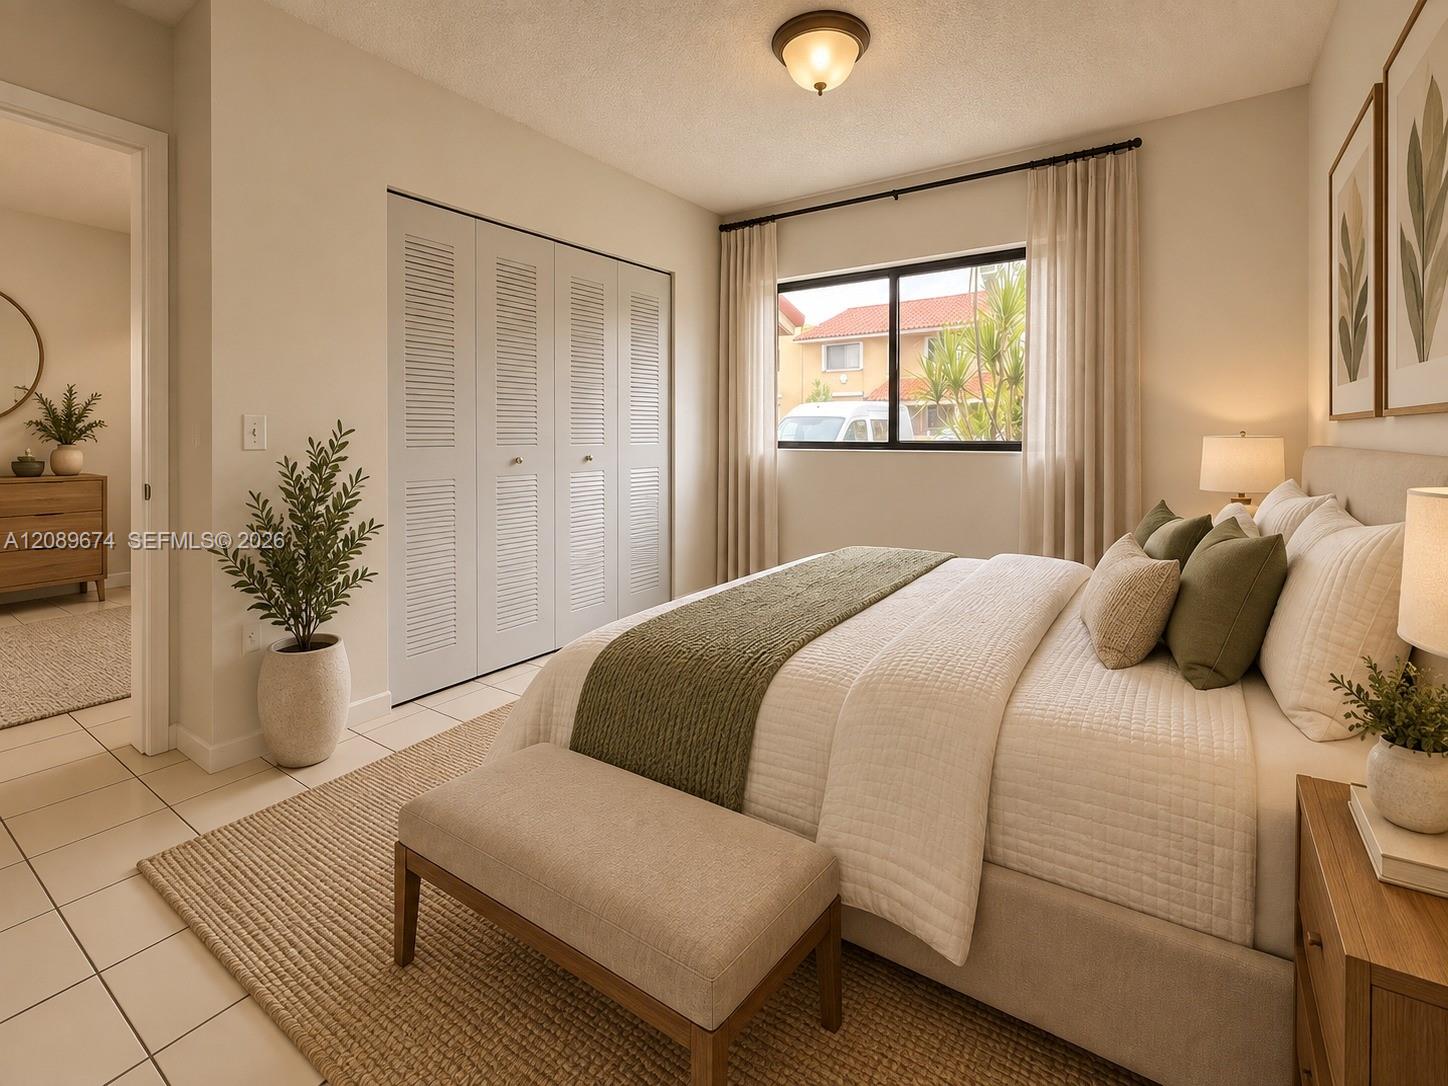
Staged bedroom with a cream bed, olive-green accents, louvered closet, and curtained window.
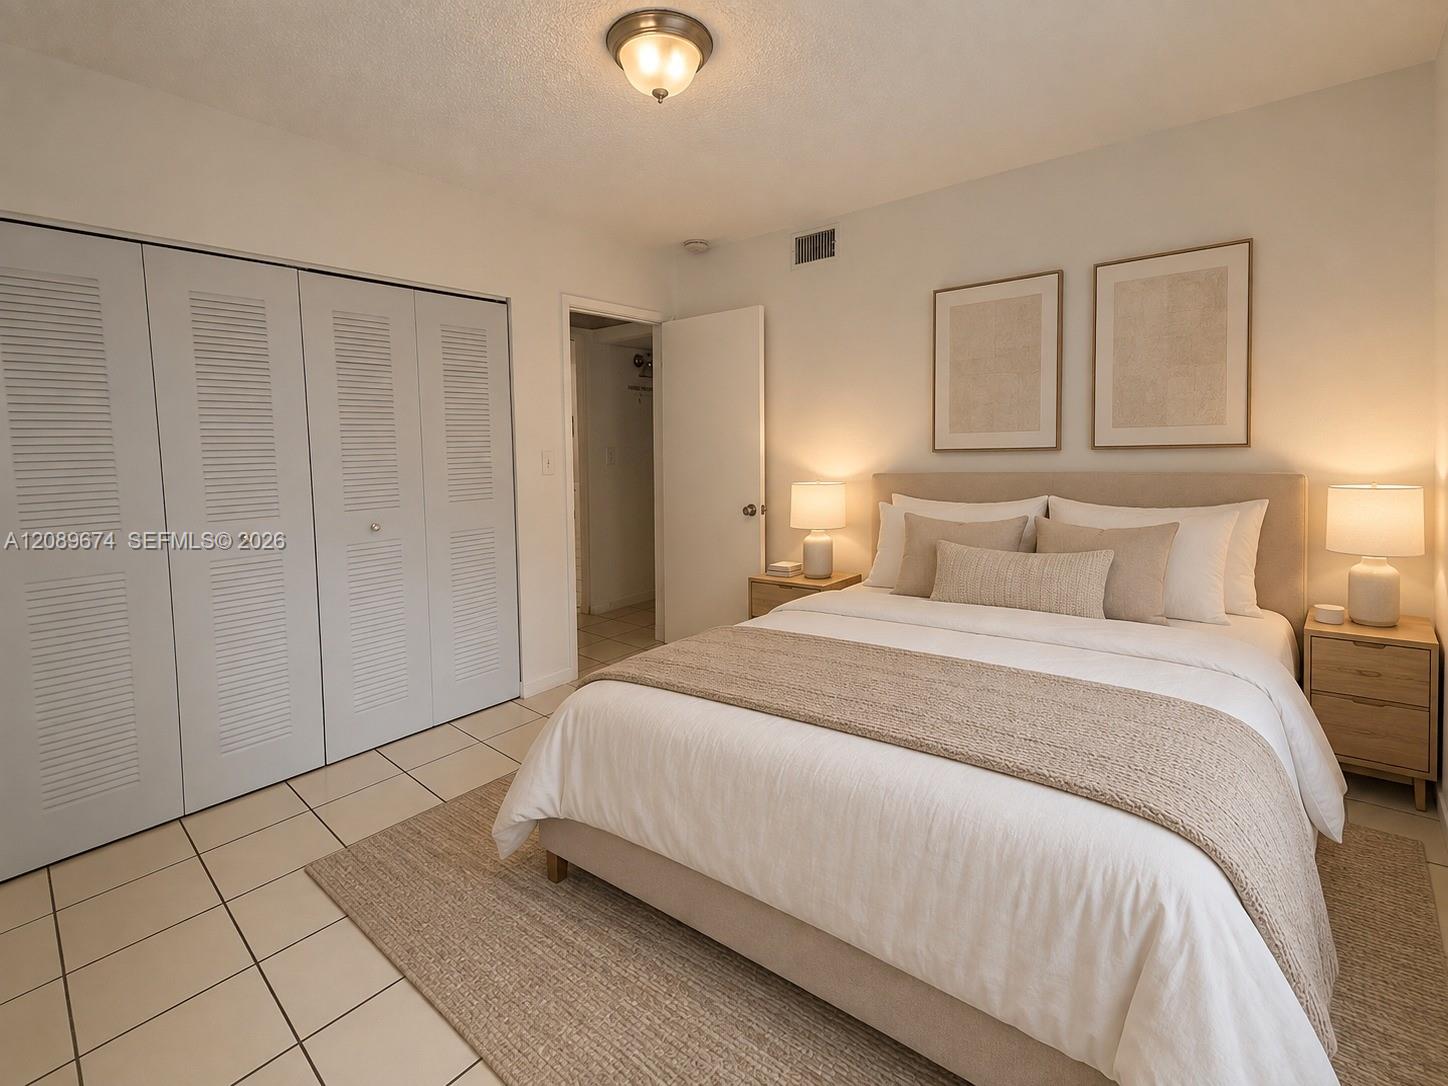
Staged bedroom with a large white bed, louvered closet doors, and matching bedside lamps.
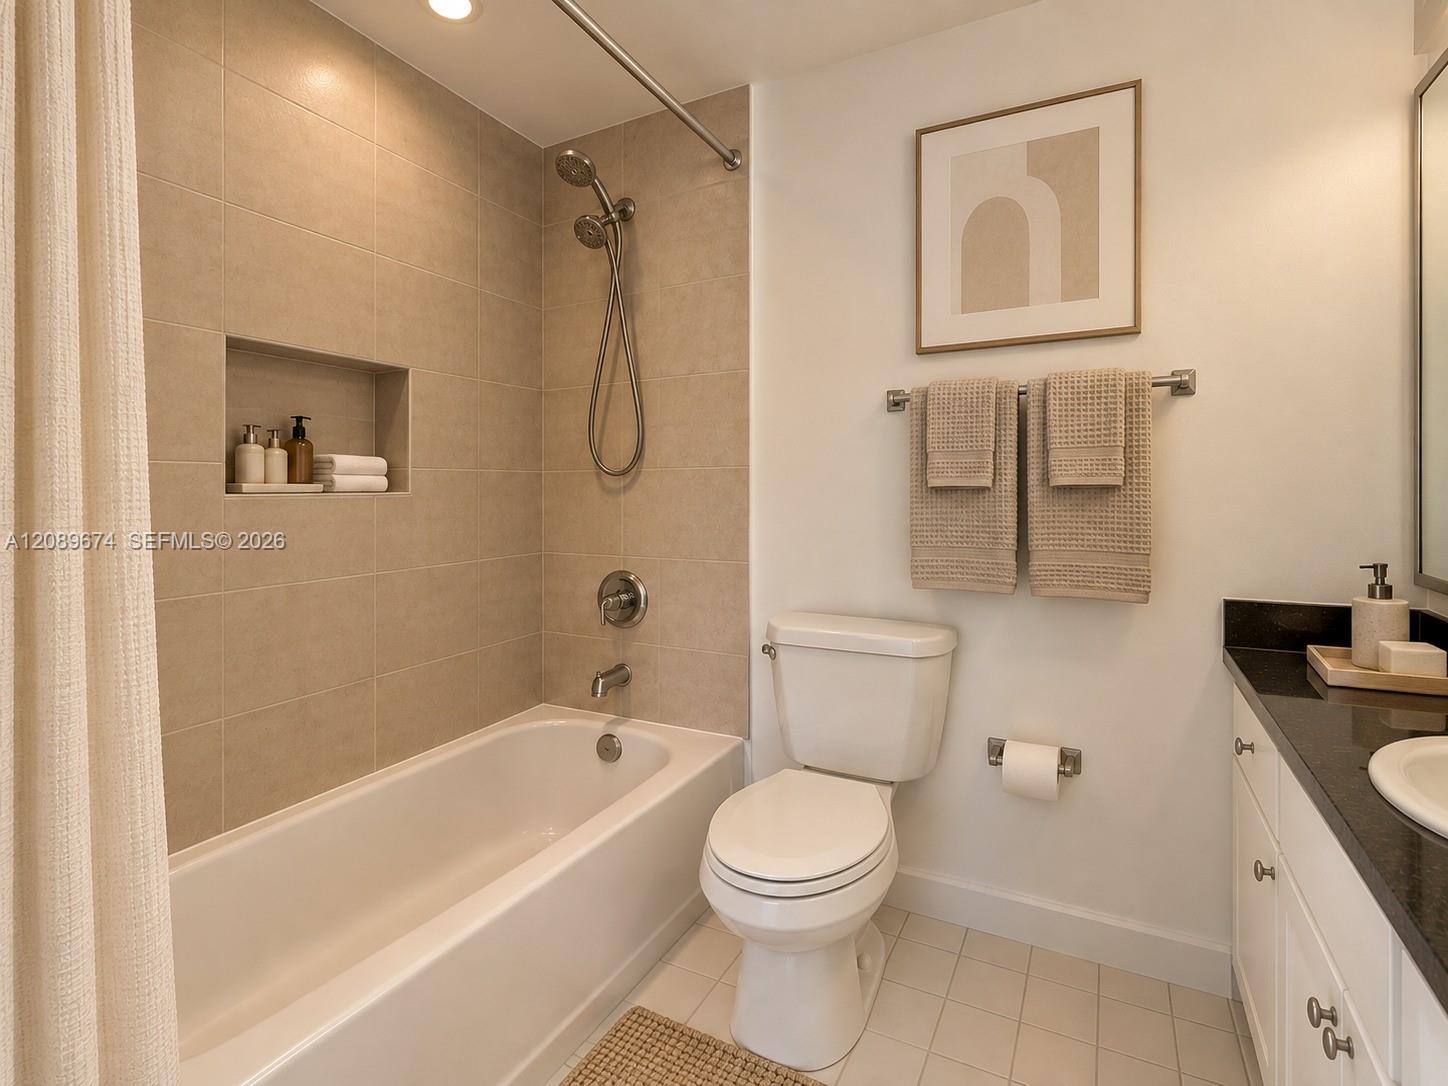
Bathroom with a tiled tub and shower, toilet, and white vanity with dark countertop.
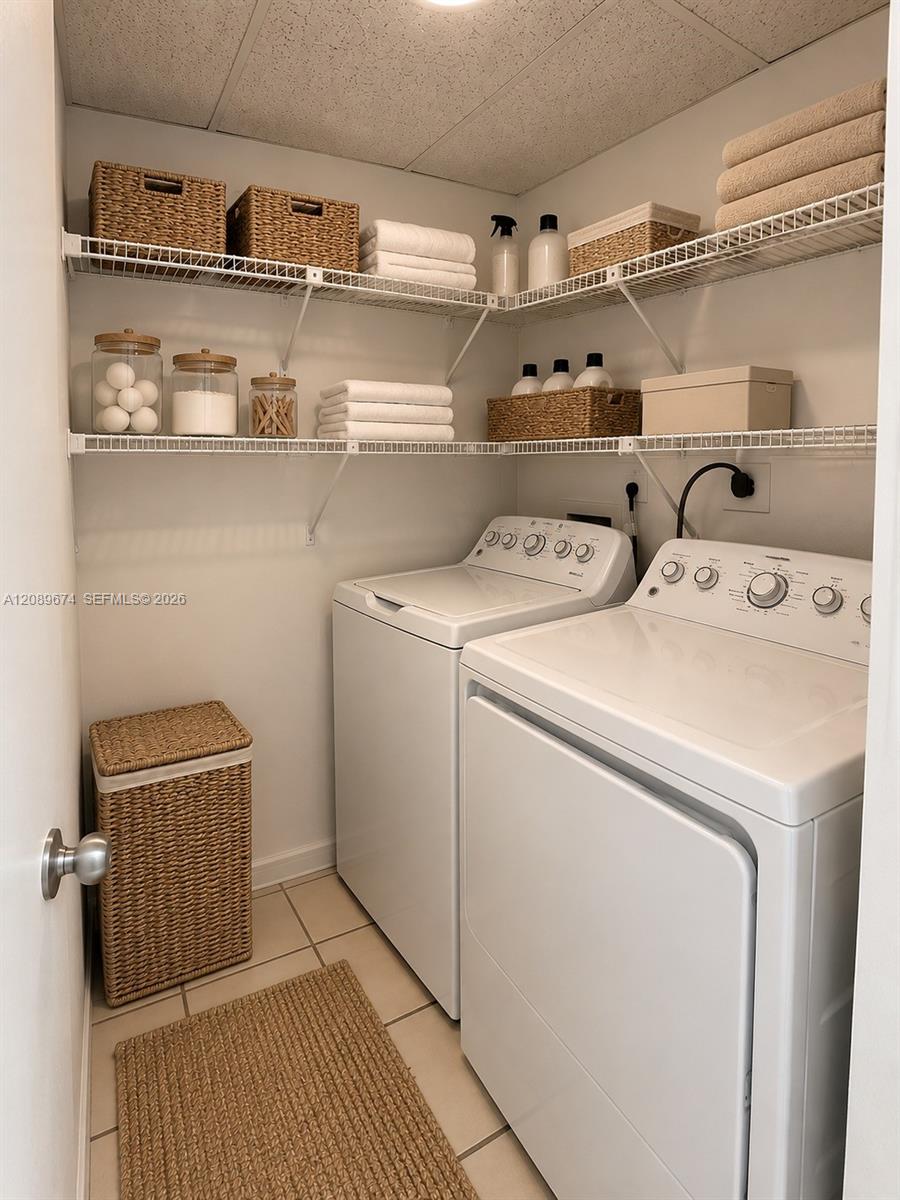
Laundry room with a washer and dryer beneath organized wire shelves.
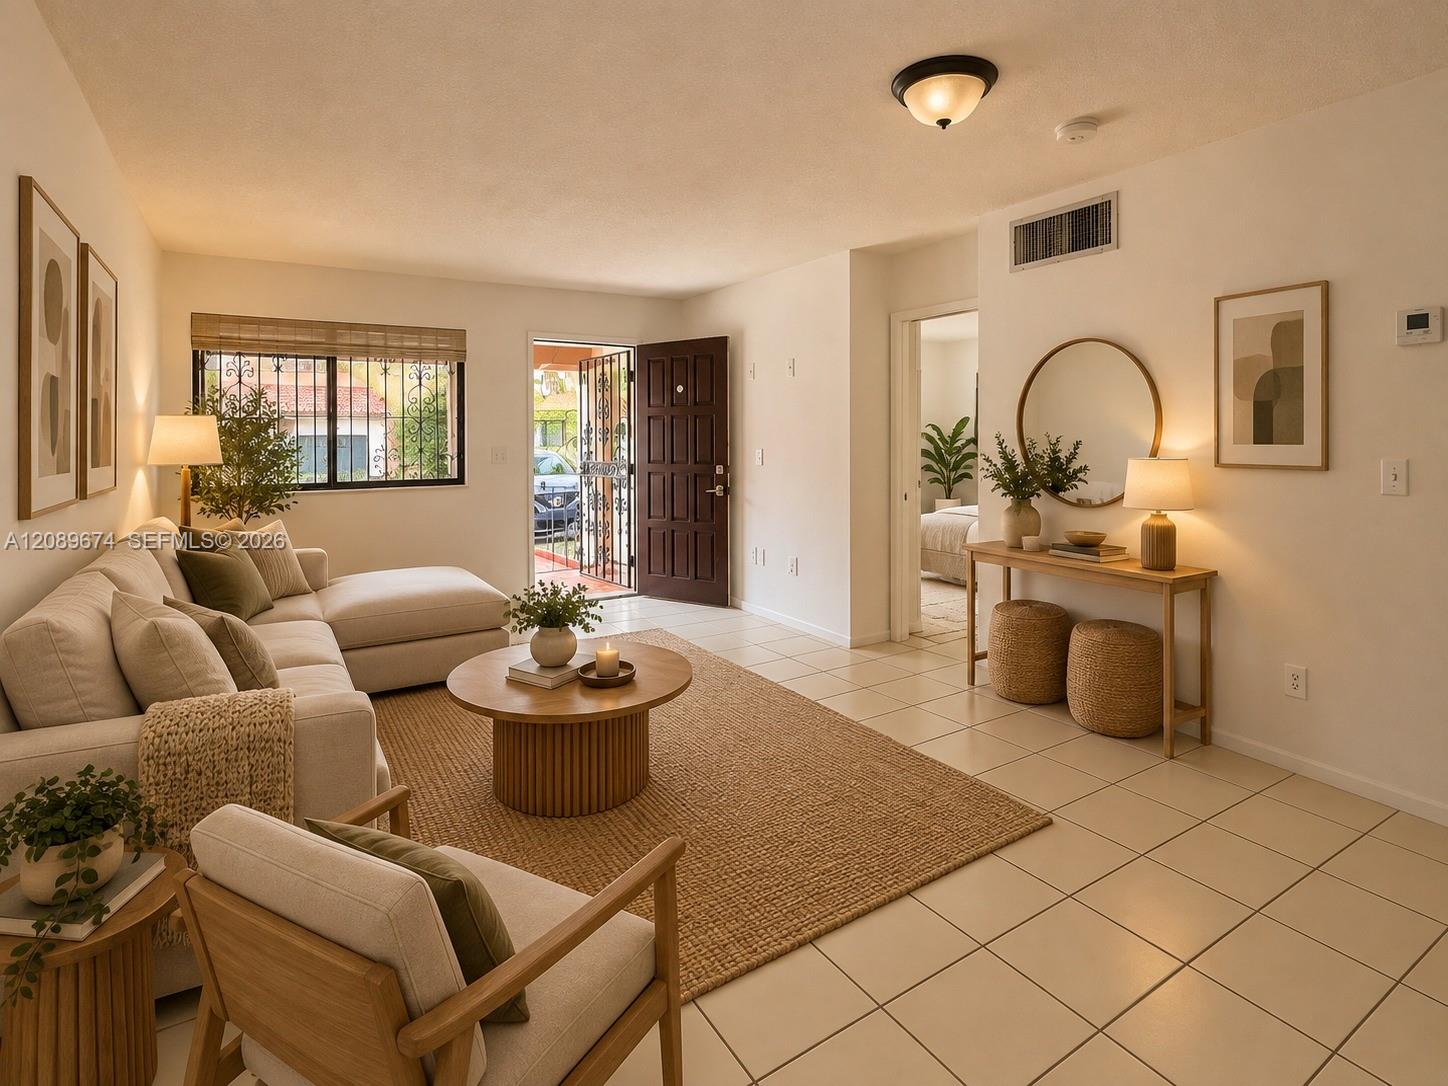
Staged living room with a cream sectional, wood coffee table, woven rug, and tiled floors.
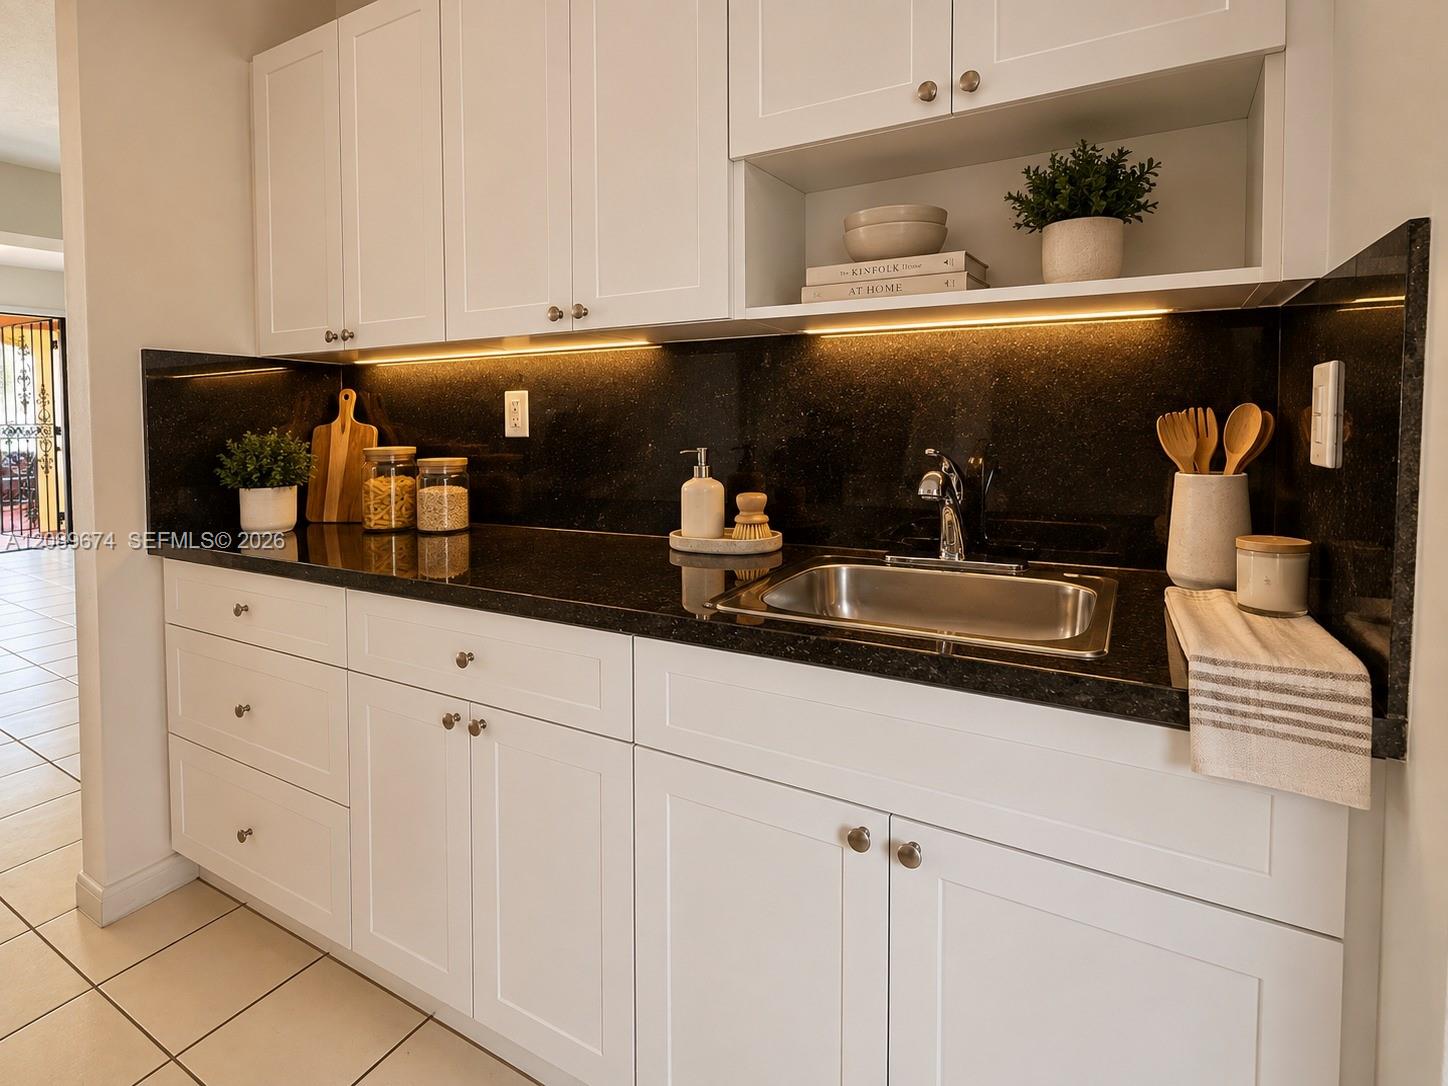
Kitchen with white paneled cabinets, black stone counters and backsplash, and a stainless steel sink.
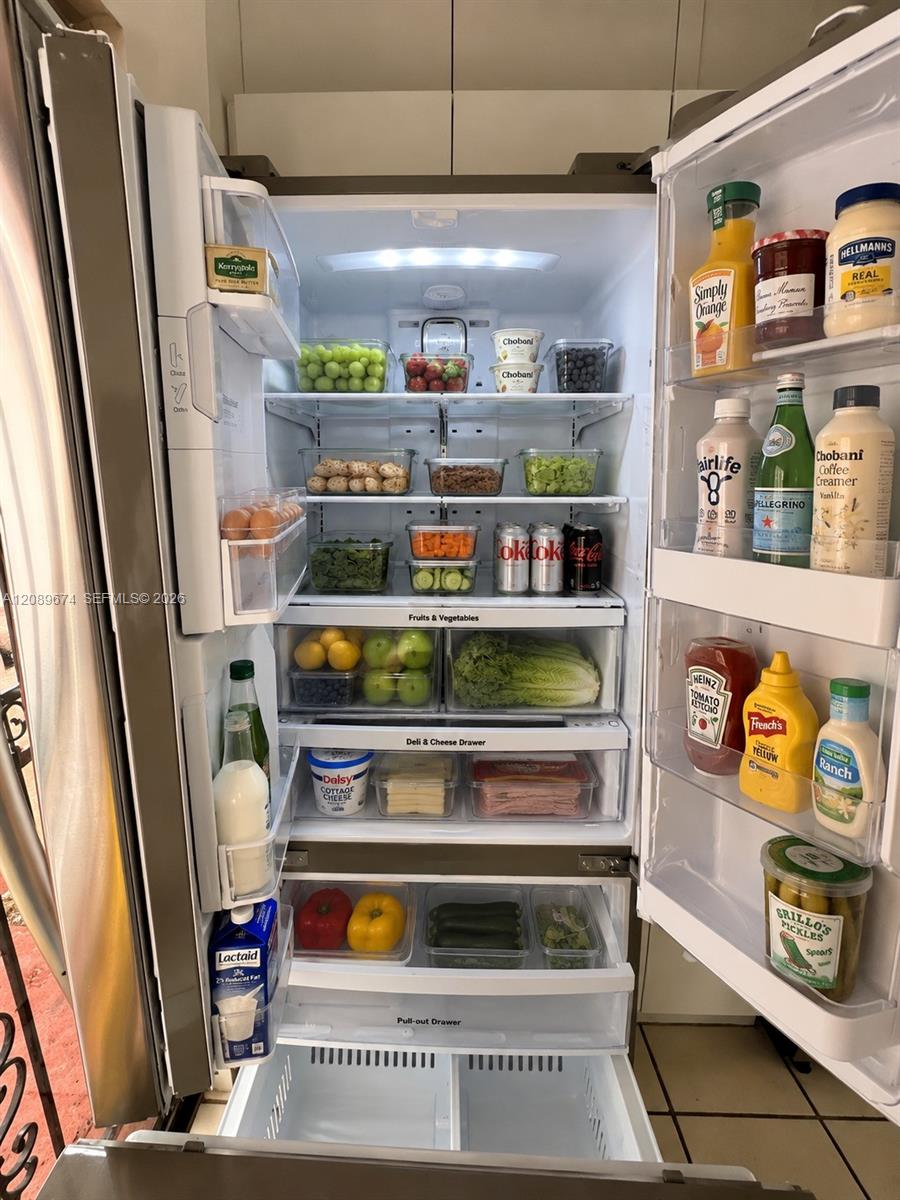
Open refrigerator stocked with neatly arranged produce, drinks, dairy, and condiments.
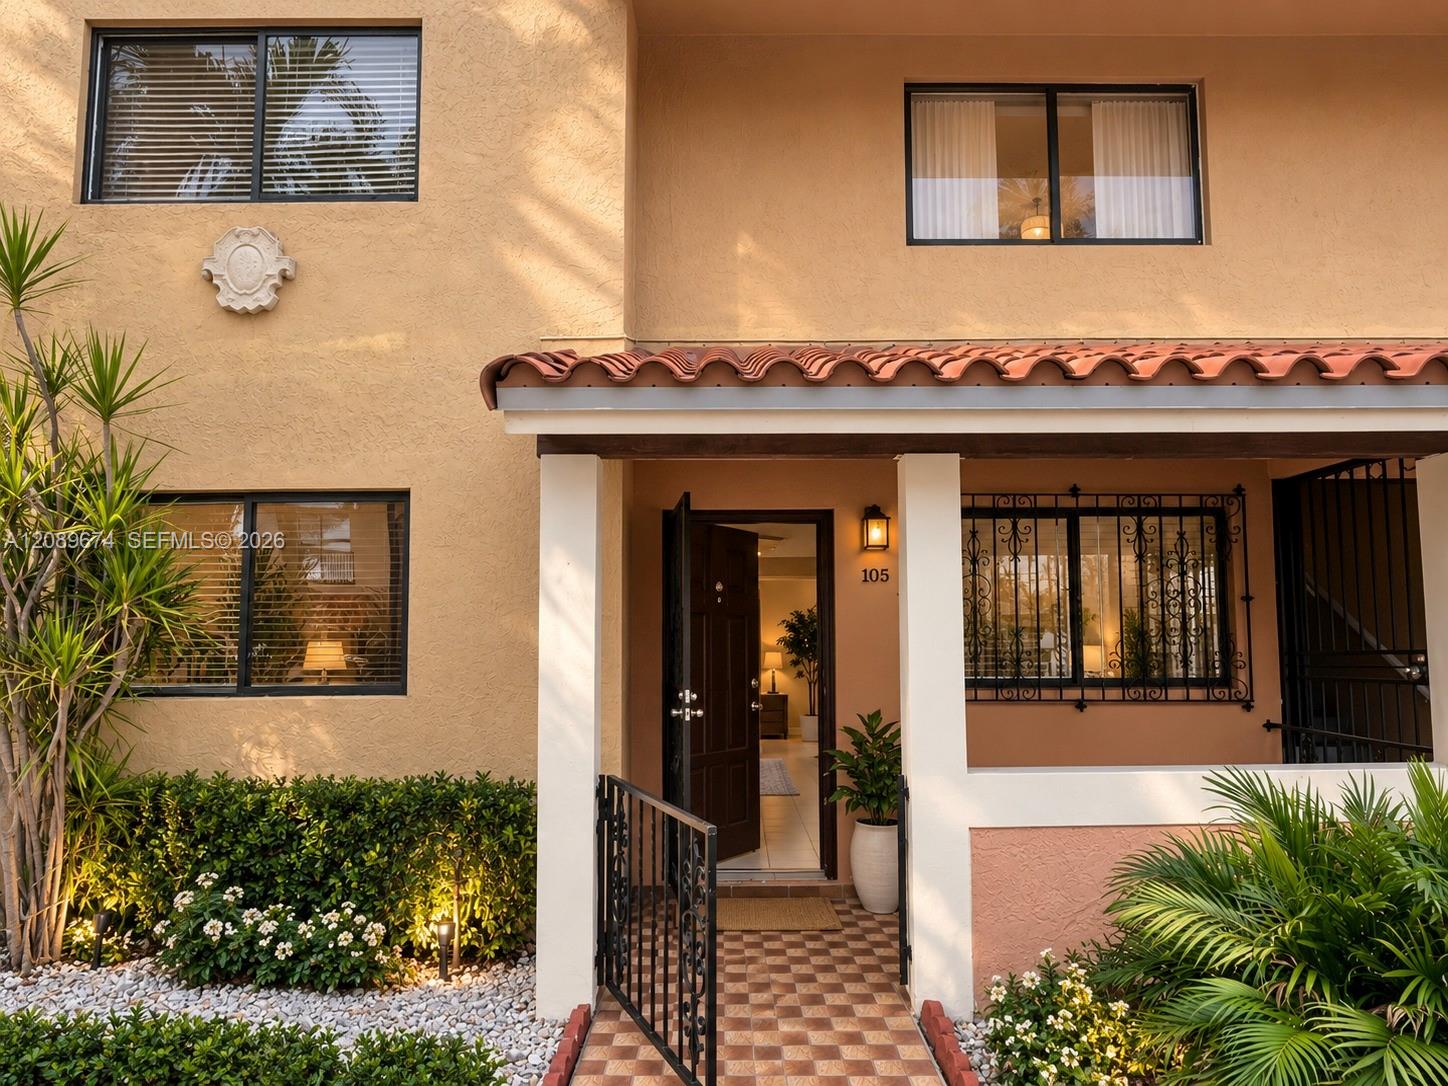
Stucco residence entrance with terracotta awning, decorative gate, tiled walkway, and tropical landscaping.
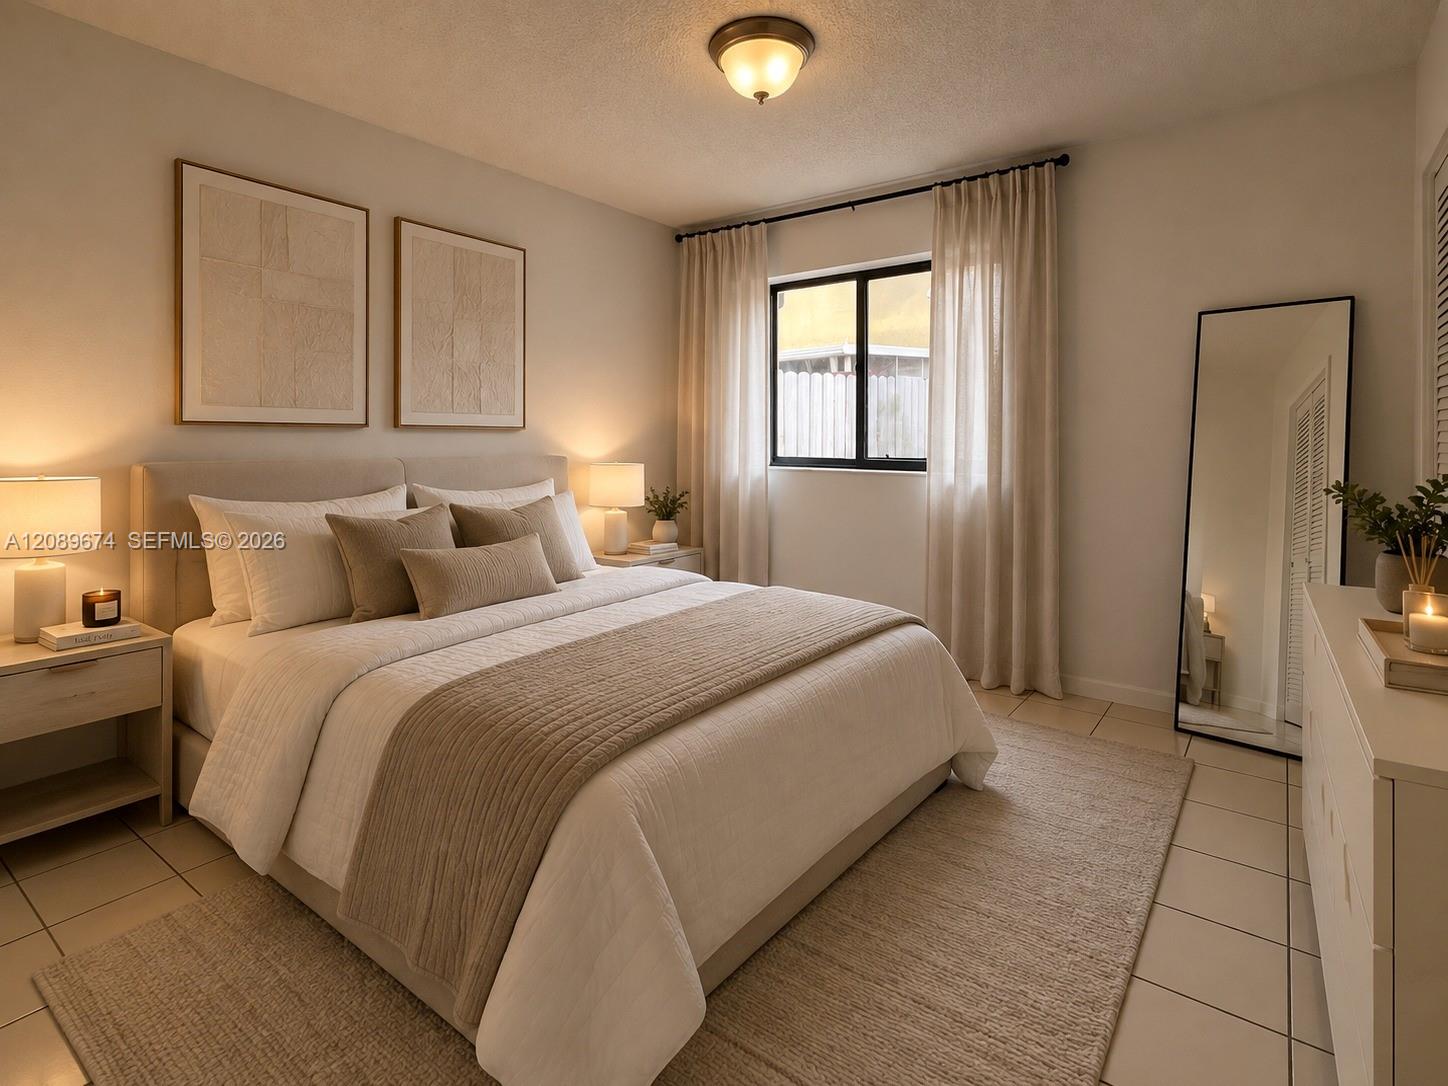
Staged bedroom with a large neutral-toned bed, matching bedside lamps, and a full-length mirror.
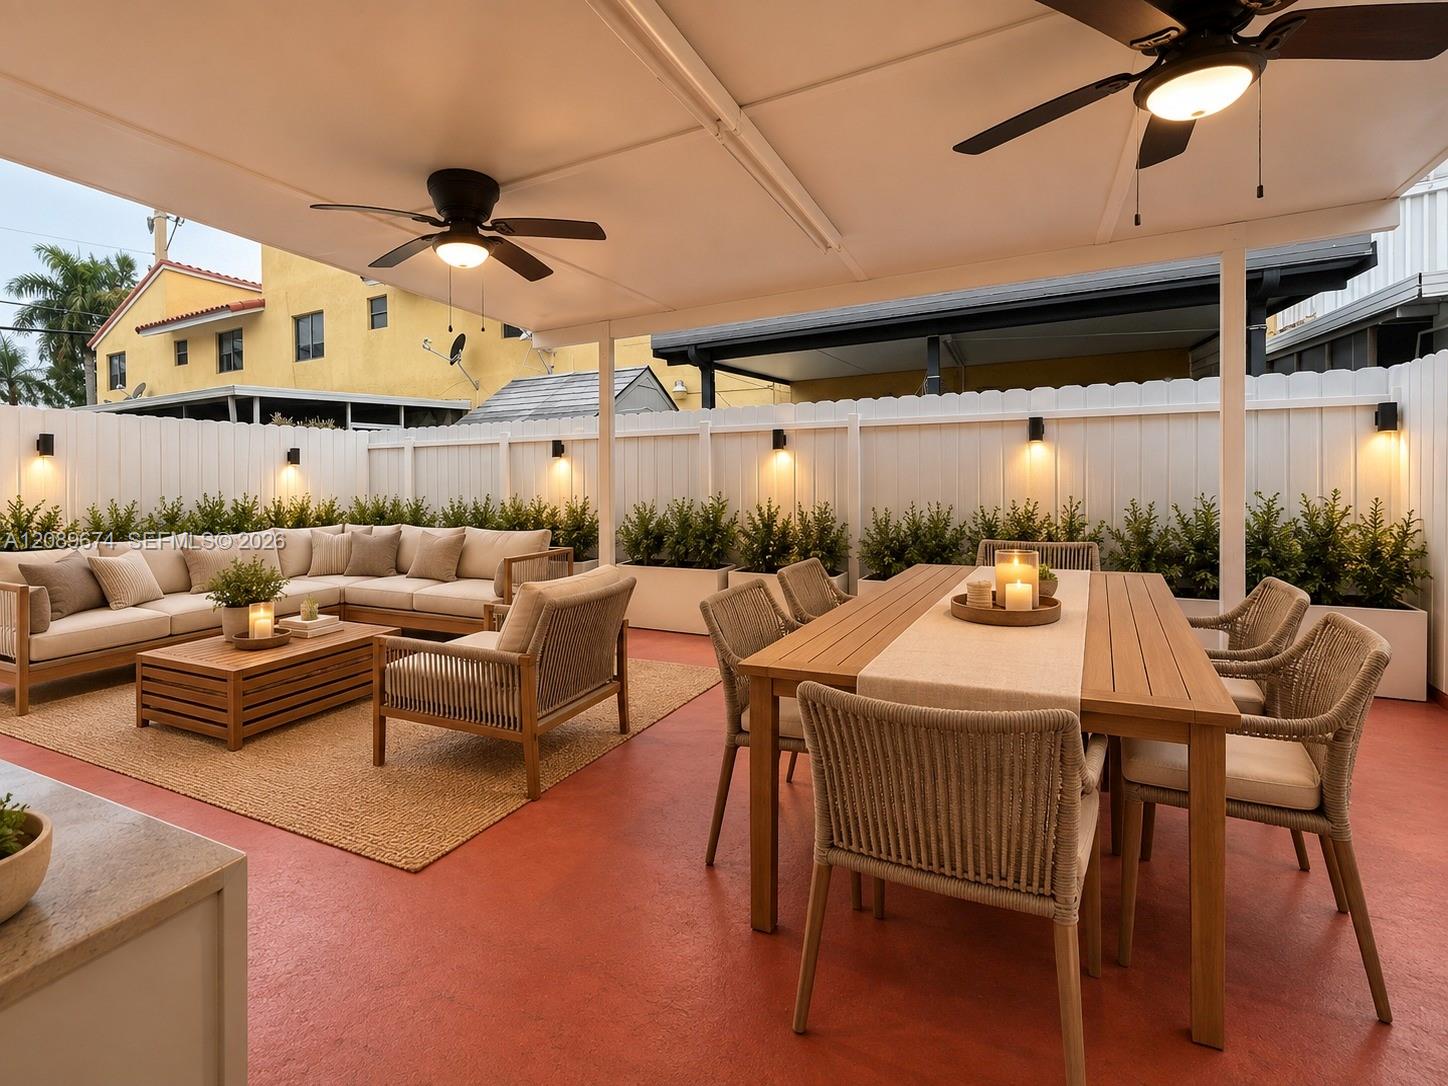
Covered patio with dining table and cushioned lounge seating beneath two ceiling fans.
Kitchen with white cabinets, black counters, stainless-steel appliances, and a barred glass door to the patio.
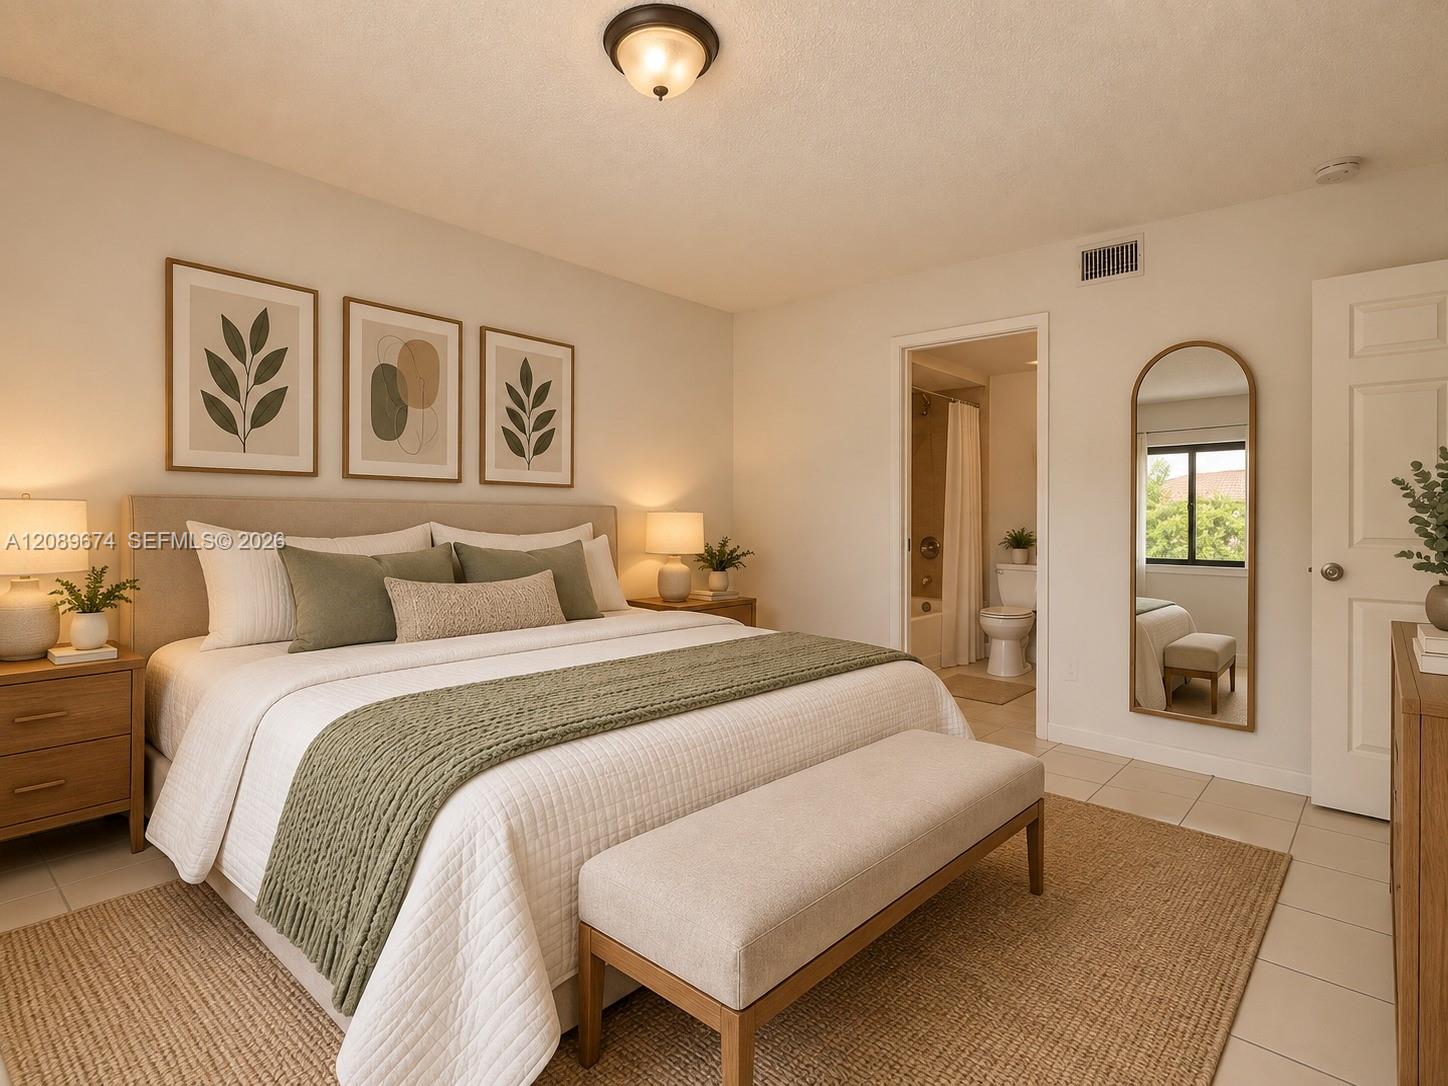
Staged bedroom with a large bed, sage-green throw, botanical prints, and an adjoining bathroom doorway.
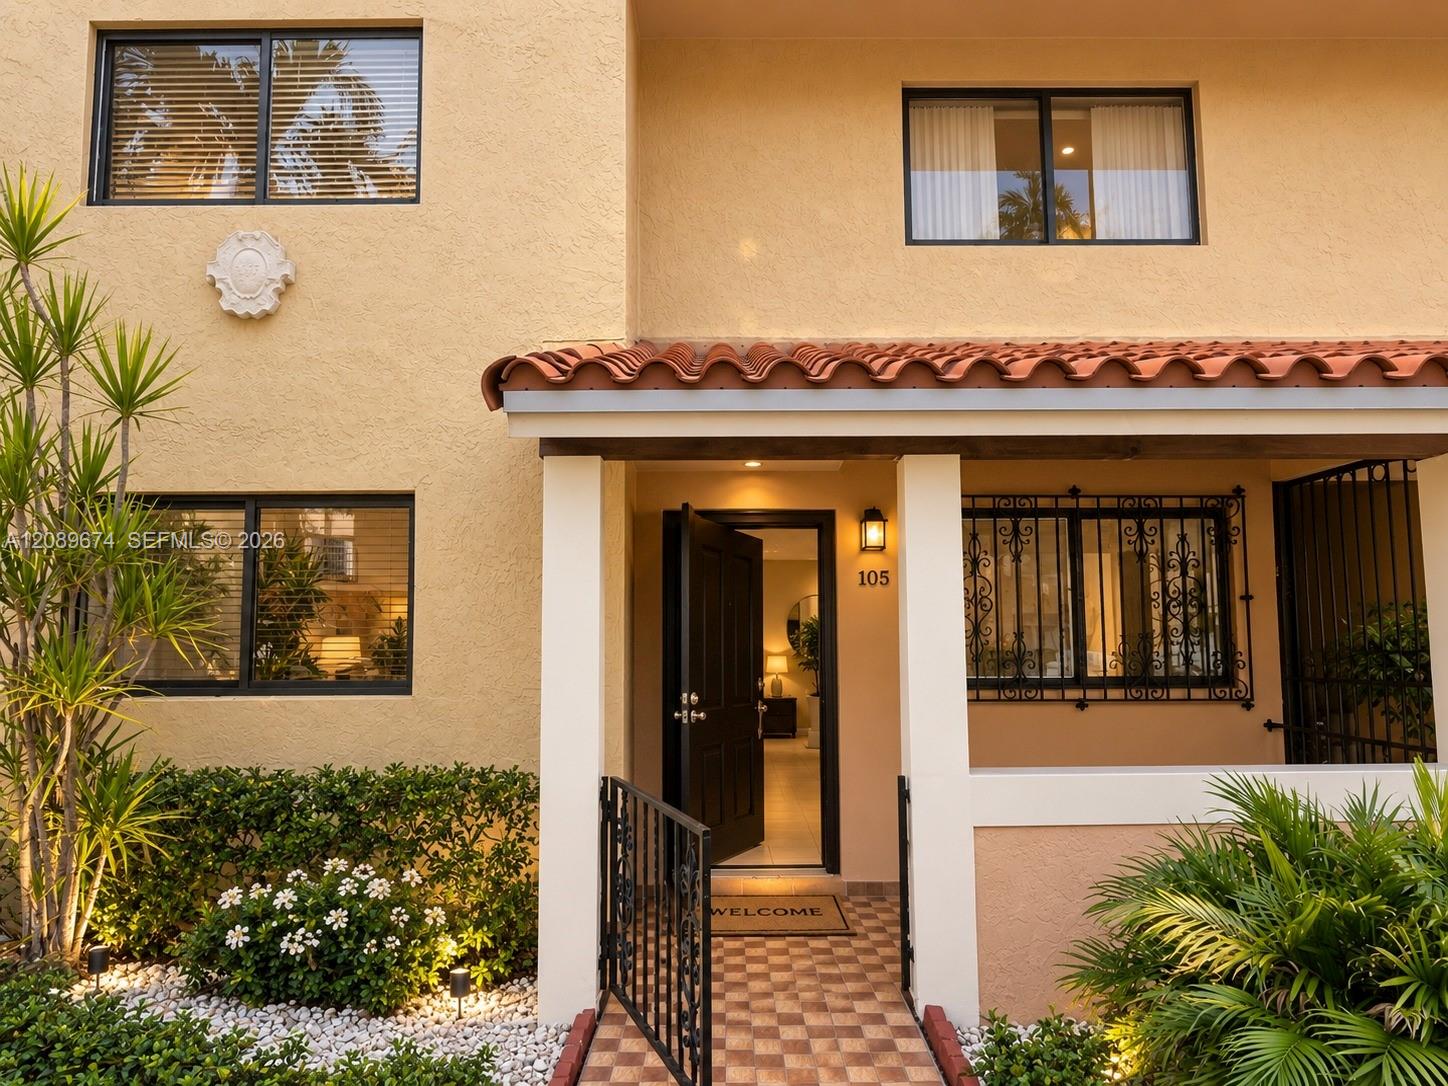
Beige stucco residence with a terracotta-tiled porch roof and landscaped entry marked 105.
Open-plan living and dining room with a beige sectional, woven rug, and glass patio doors.
SEE ALL PHOTOS
Galley kitchen with white cabinets, dark countertops, stainless steel appliances, and a barred patio door.
Bathroom with a tiled walk-in shower, small window, and white vanity with dark countertop.
Open-plan living and dining area with a cream sectional, round coffee table, and white kitchen.
Open-plan living room and kitchen with a cream sectional, woven rug, and black kitchen backsplash.
Bedroom with a white bed, green throw, padded bench, and window overlooking tropical greenery.
Galley kitchen with white cabinets, dark counters, stainless appliances, and a wrought-iron-grilled patio door.
Staged bedroom with a cream bed, olive-green accents, louvered closet, and curtained window.
Staged bedroom with a large white bed, louvered closet doors, and matching bedside lamps.
Bathroom with a tiled tub and shower, toilet, and white vanity with dark countertop.
Laundry room with a washer and dryer beneath organized wire shelves.
Staged living room with a cream sectional, wood coffee table, woven rug, and tiled floors.
Kitchen with white paneled cabinets, black stone counters and backsplash, and a stainless steel sink.
Open refrigerator stocked with neatly arranged produce, drinks, dairy, and condiments.
Stucco residence entrance with terracotta awning, decorative gate, tiled walkway, and tropical landscaping.
Staged bedroom with a large neutral-toned bed, matching bedside lamps, and a full-length mirror.
Covered patio with dining table and cushioned lounge seating beneath two ceiling fans.
Kitchen with white cabinets, black counters, stainless-steel appliances, and a barred glass door to the patio.
Staged bedroom with a large bed, sage-green throw, botanical prints, and an adjoining bathroom doorway.
Beige stucco residence with a terracotta-tiled porch roof and landscaped entry marked 105.
Open-plan living and dining room with a beige sectional, woven rug, and glass patio doors.
For Lease

2775 W 62nd Pl # 105

2775 W 62nd Pl # 105, Hialeah, FL 33016

$2,600/month
Spacious and well-maintained unit offering a comfortable and functional layout. Conveniently located near shopping, dining, major roadways, and everyday essentials. A great opportunity for anyone looking for a comfortable home in a well-connected Miami location. Schedule your showing today!

Please note: Images are for reference purposes only.

2
beds

2
baths

765 Sq.Ft. LIVING AREA

Jay Batra

Jay Batra

Features & Amenities

Interior

  • total bedrooms2
  • Total bathrooms2
  • full bathrooms2

Area & Lot

  • Status For Lease
  • Living Area765 Sq.Ft.
  • MLS® IDA12089674
  • TypeResidential
  • YEAR BUILT1986
  • Middle SchoolMiami Lakes
  • High SchoolHialeah Gardens High

Exterior

  • Garage Space1.0

Financial

  • Lease Price$2,600/mo
  • Zoning 4600
View Virtual Tour
Bathroom with a tiled walk-in shower, small window, and white vanity with dark countertop.

Schedule a Showing

We would love to show you our beautiful property. Please select your preferred date and time below. An agent will be in touch shortly to confirm your appointment.

Schedule a Showing

We would love to show you our beautiful property. Please select your preferred date and time below. An agent will be in touch shortly to confirm your appointment.

Thank you for your interest in 2775 W 62nd Pl # 105, Hialeah, FL 33016. We are reviewing your request and will be in touch shortly!

Work With Us

We’d love to hear from you! Whether you’re buying, selling, or just exploring your options, we're here to provide answers, insights, and the support you need. Contact us and start planning your next move.

Follow Us on Instagram