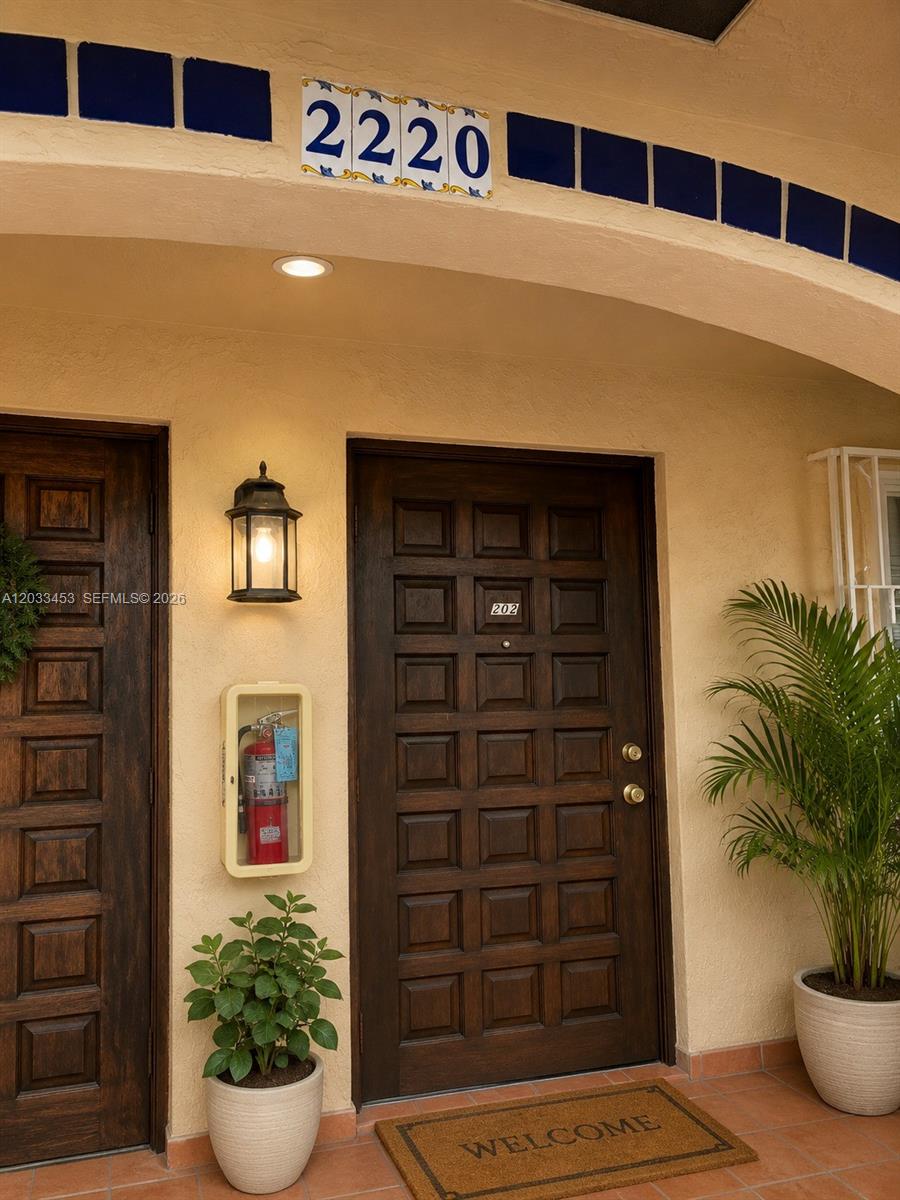
Residential building entrance with an arched stucco entry and dark paneled door marked 202.
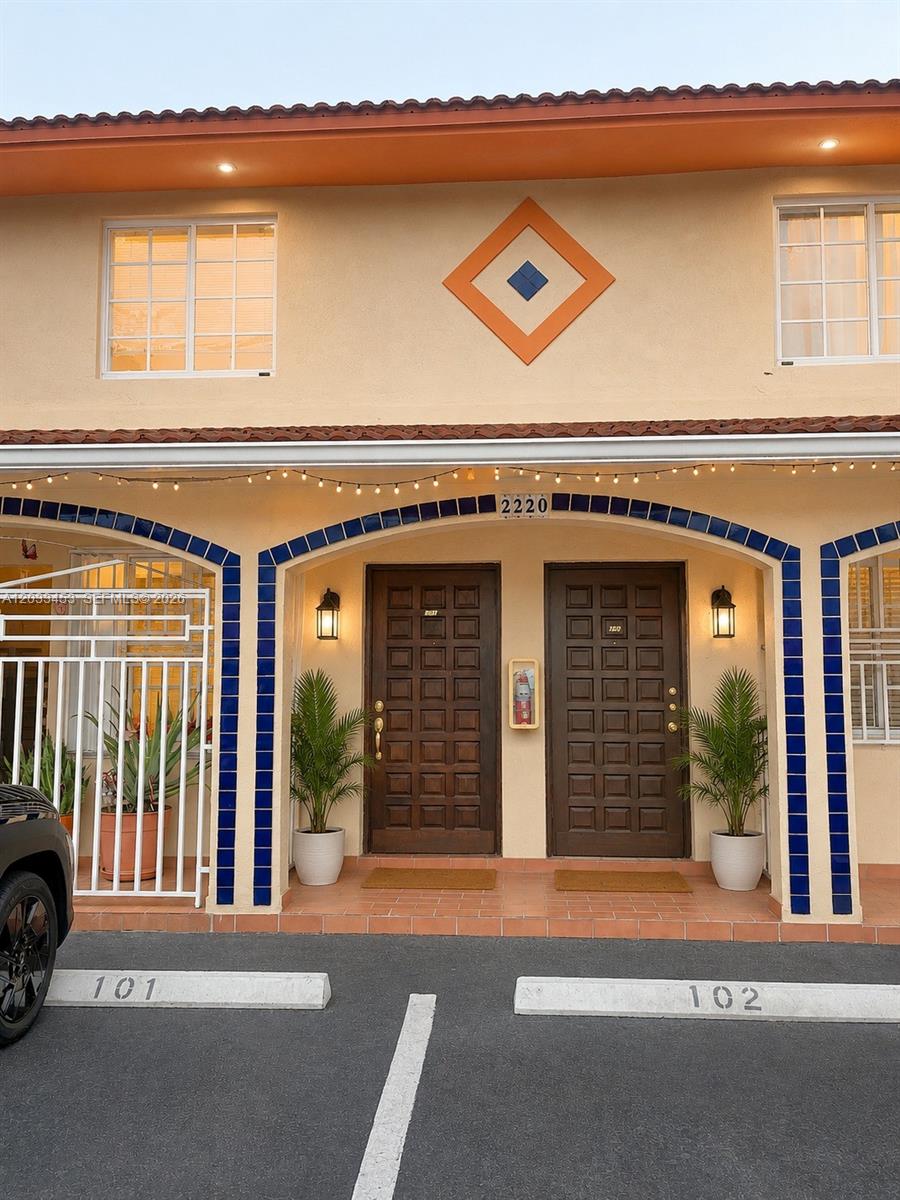
Residential building entrance with blue-tiled arches, two wooden doors, and parking spaces 101 and 102.
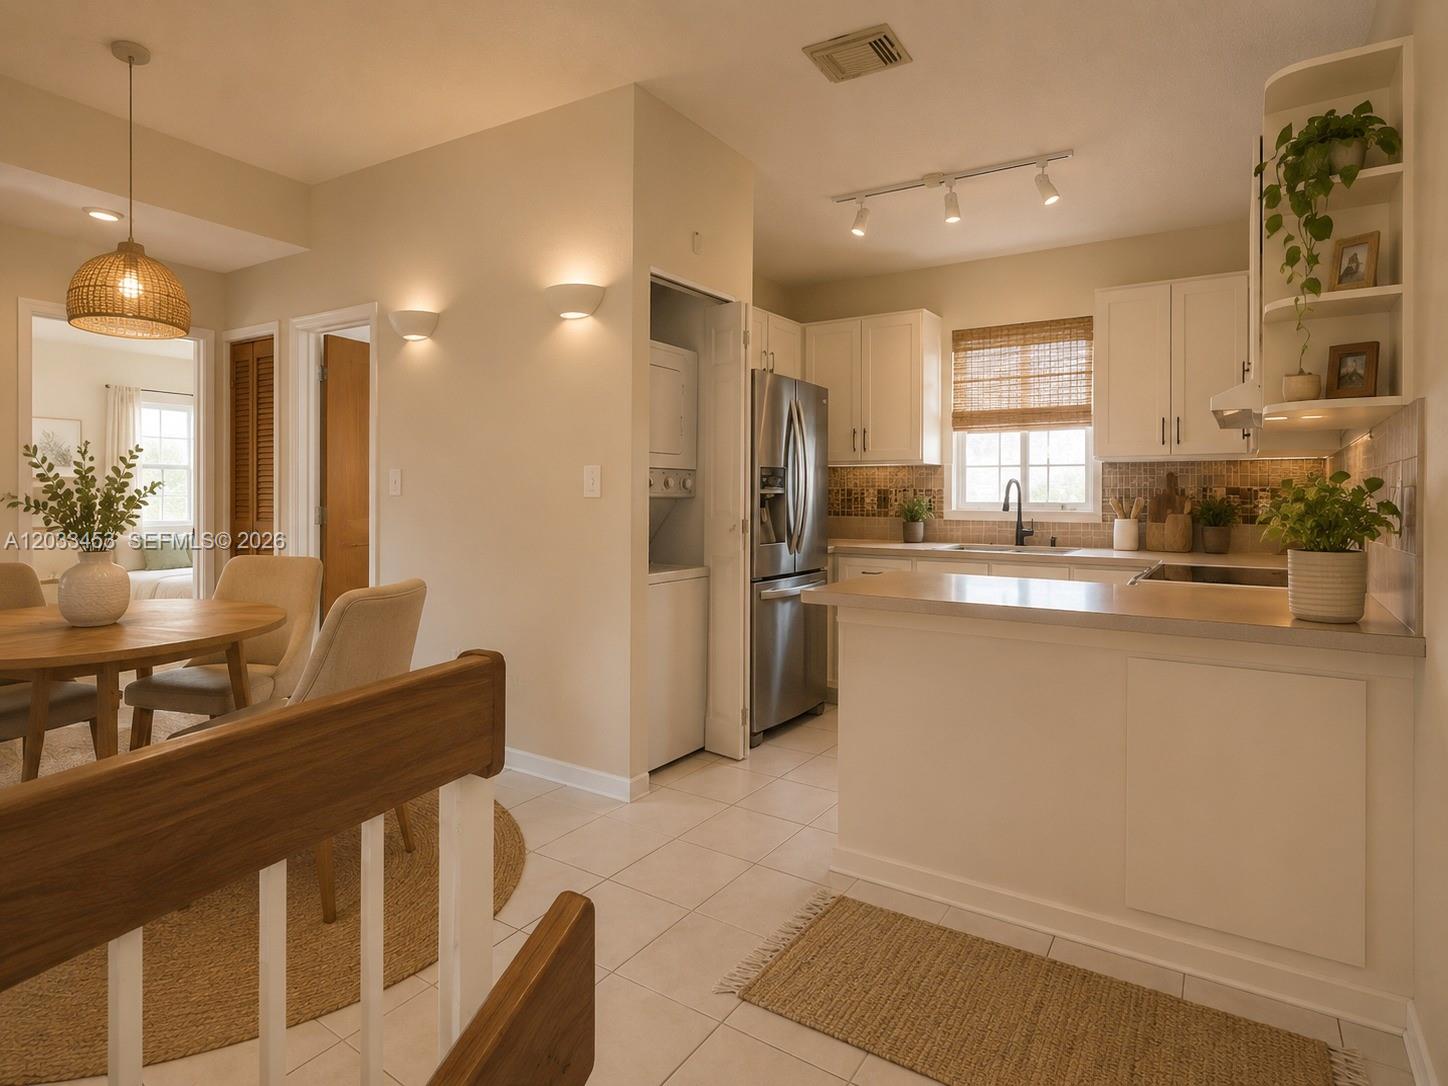
Open kitchen and dining area with white cabinetry, stainless appliances, and a wide breakfast island.
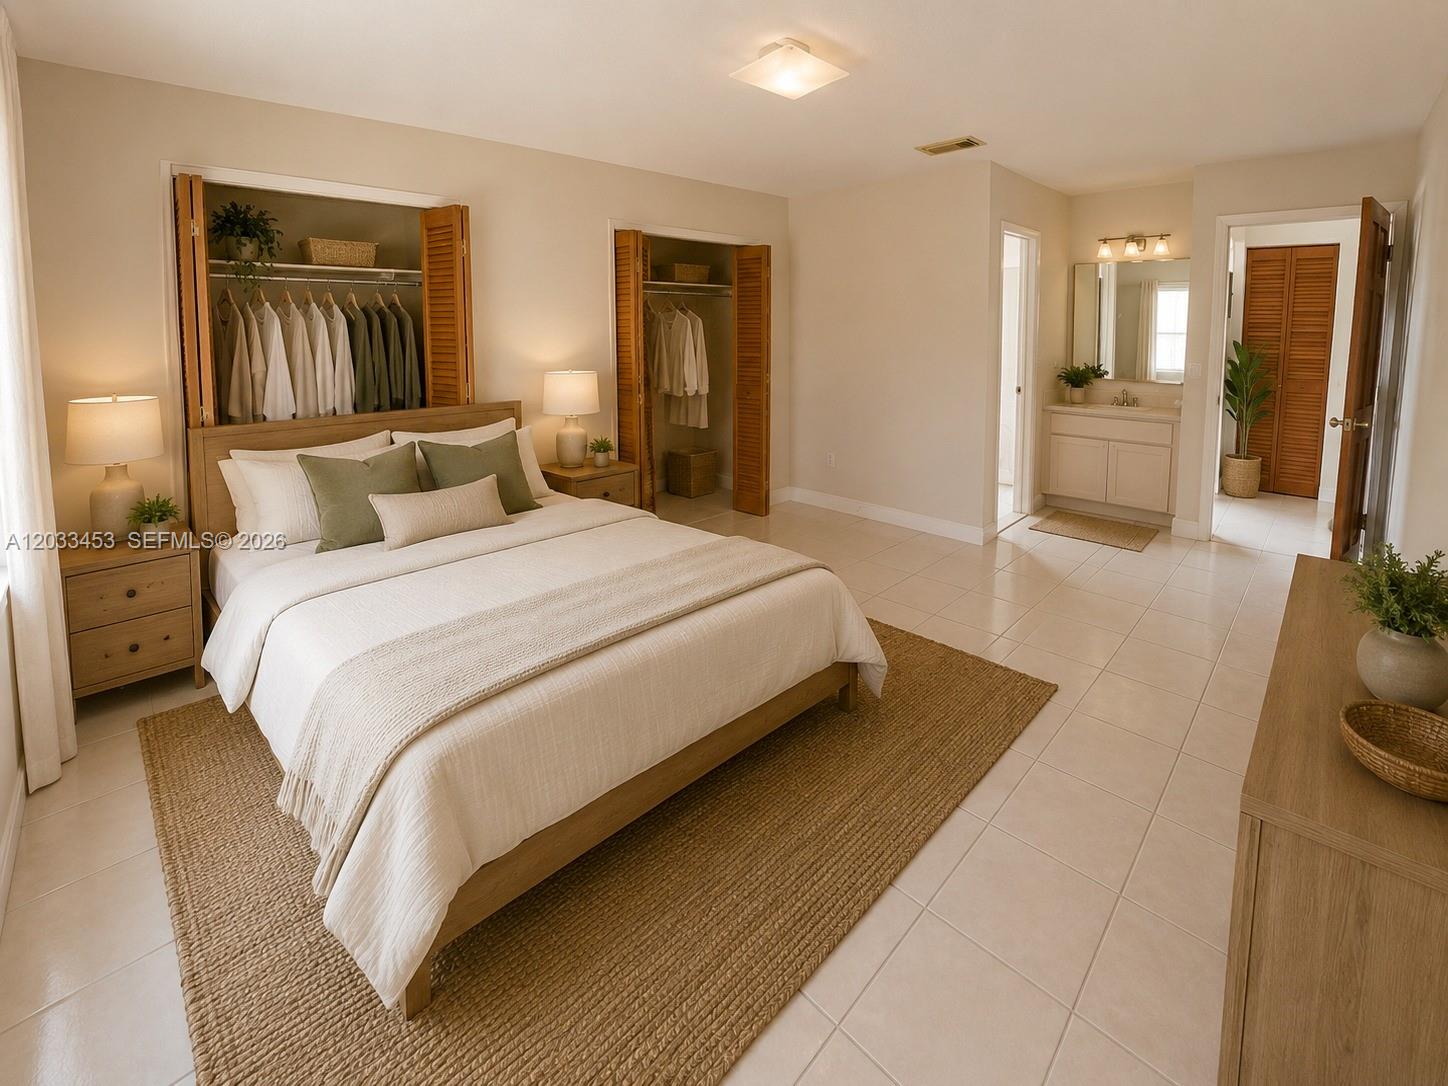
Staged bedroom with a white bed, open wooden closets, and a bathroom vanity visible through the doorway.
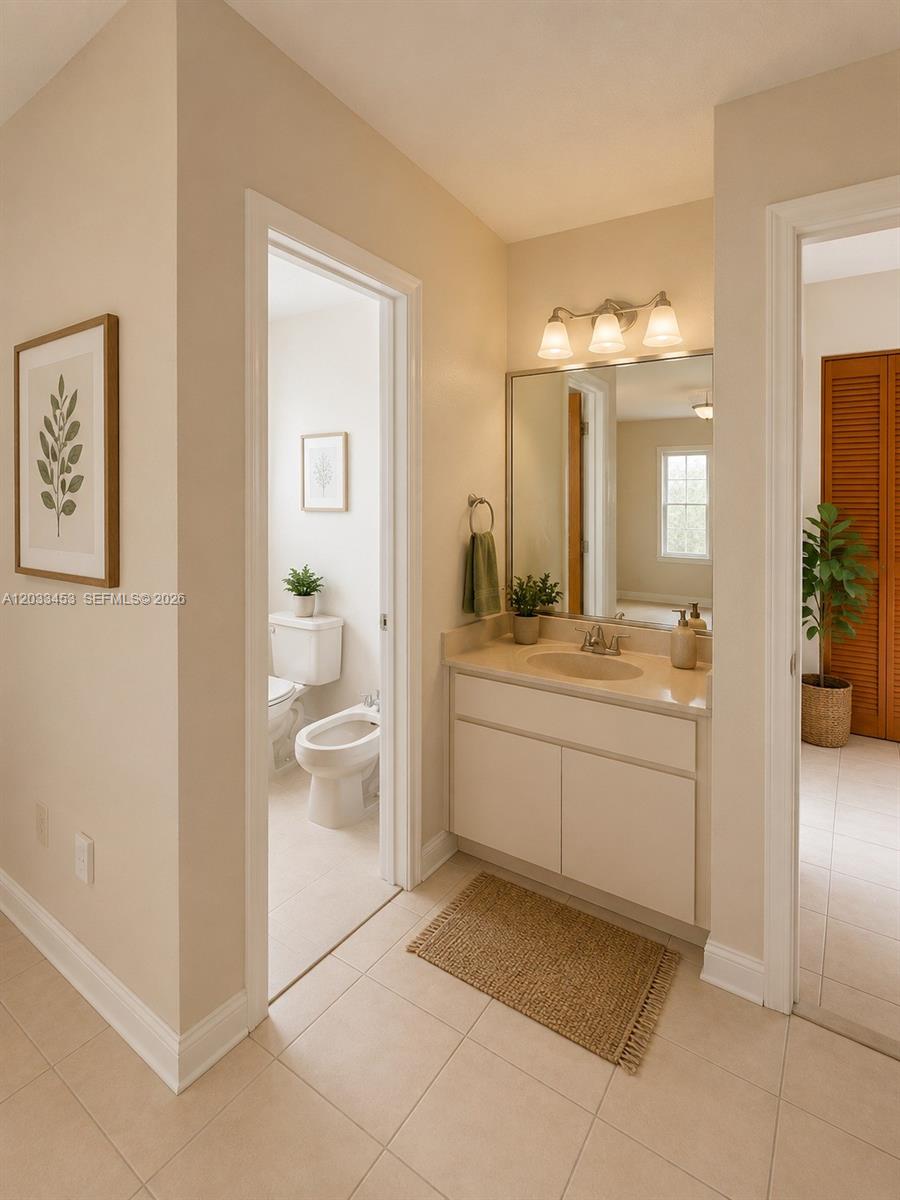
Bathroom with a beige vanity and large mirror, open to a separate toilet area.
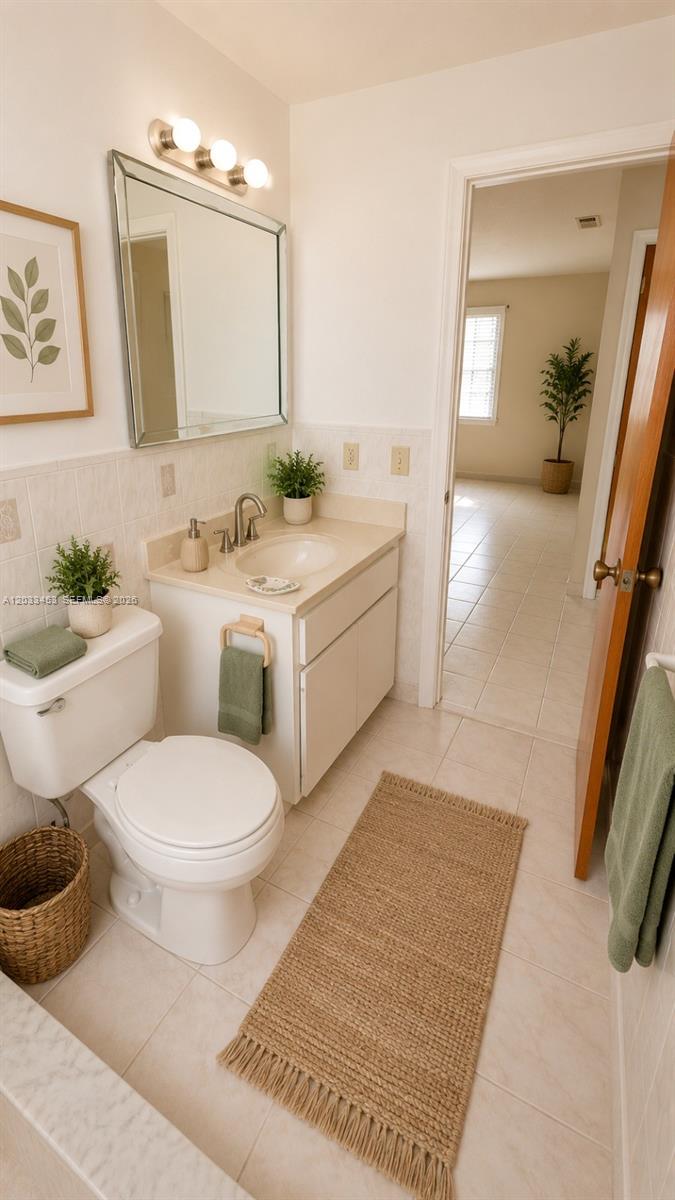
Bathroom with a white vanity, toilet, large mirror, and woven runner beside an open doorway.
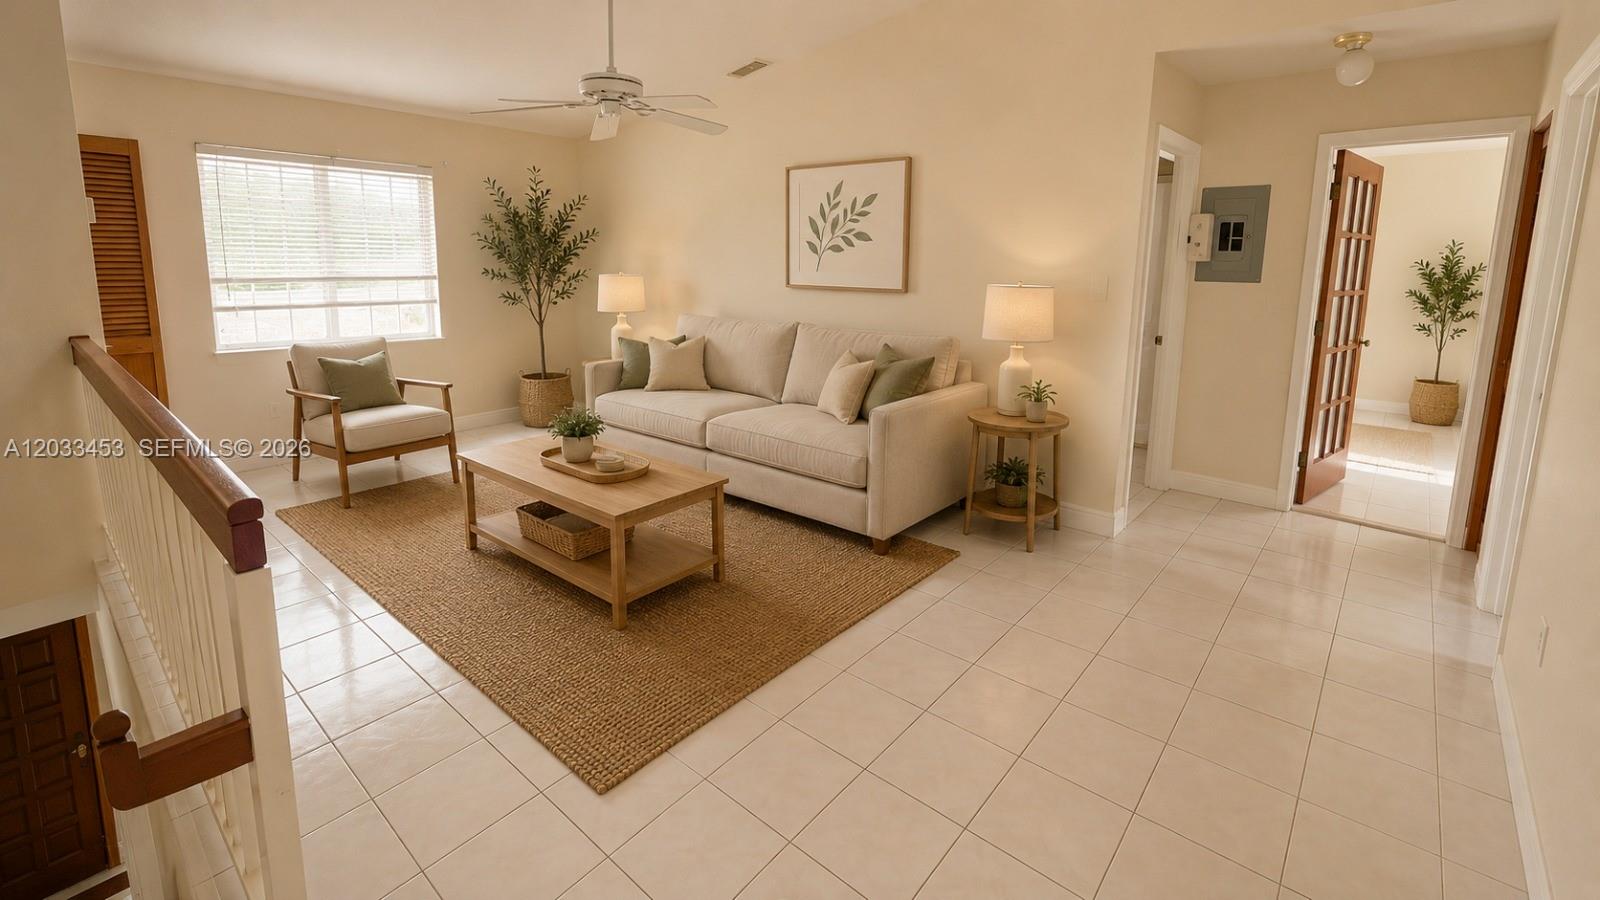
Furnished living room with a cream sofa, woven rug, tiled floor and open doorway.
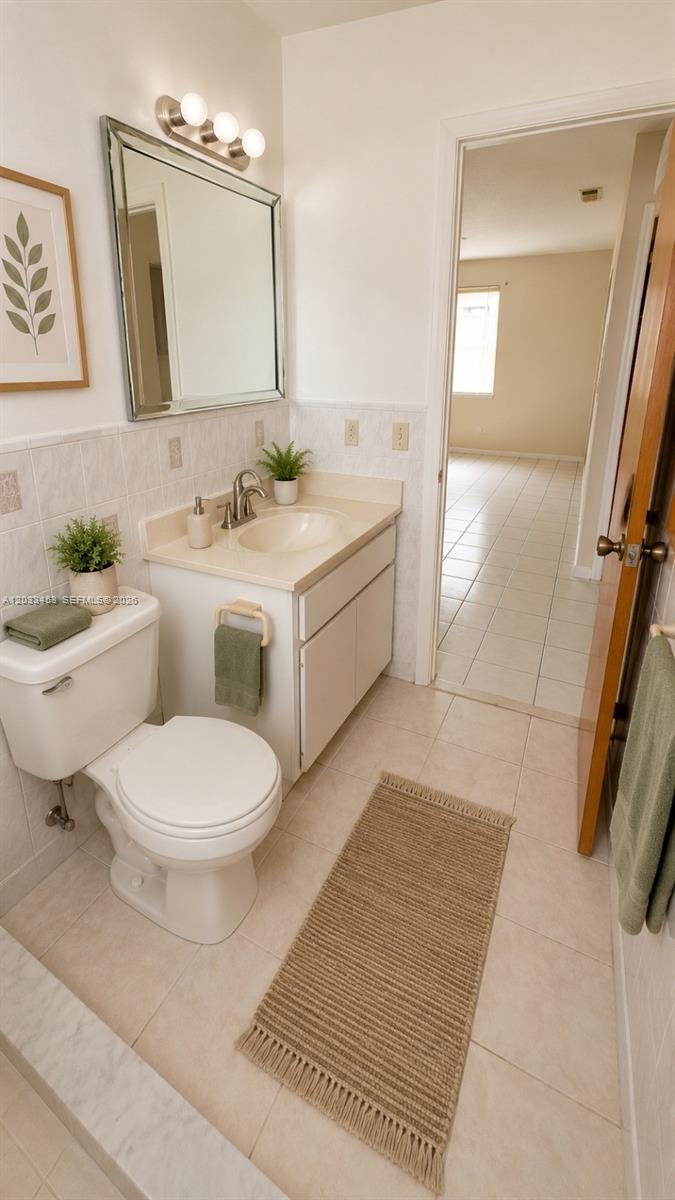
Staged bathroom with a white vanity, large mirror, tiled surfaces, and an open doorway to an adjoining room.
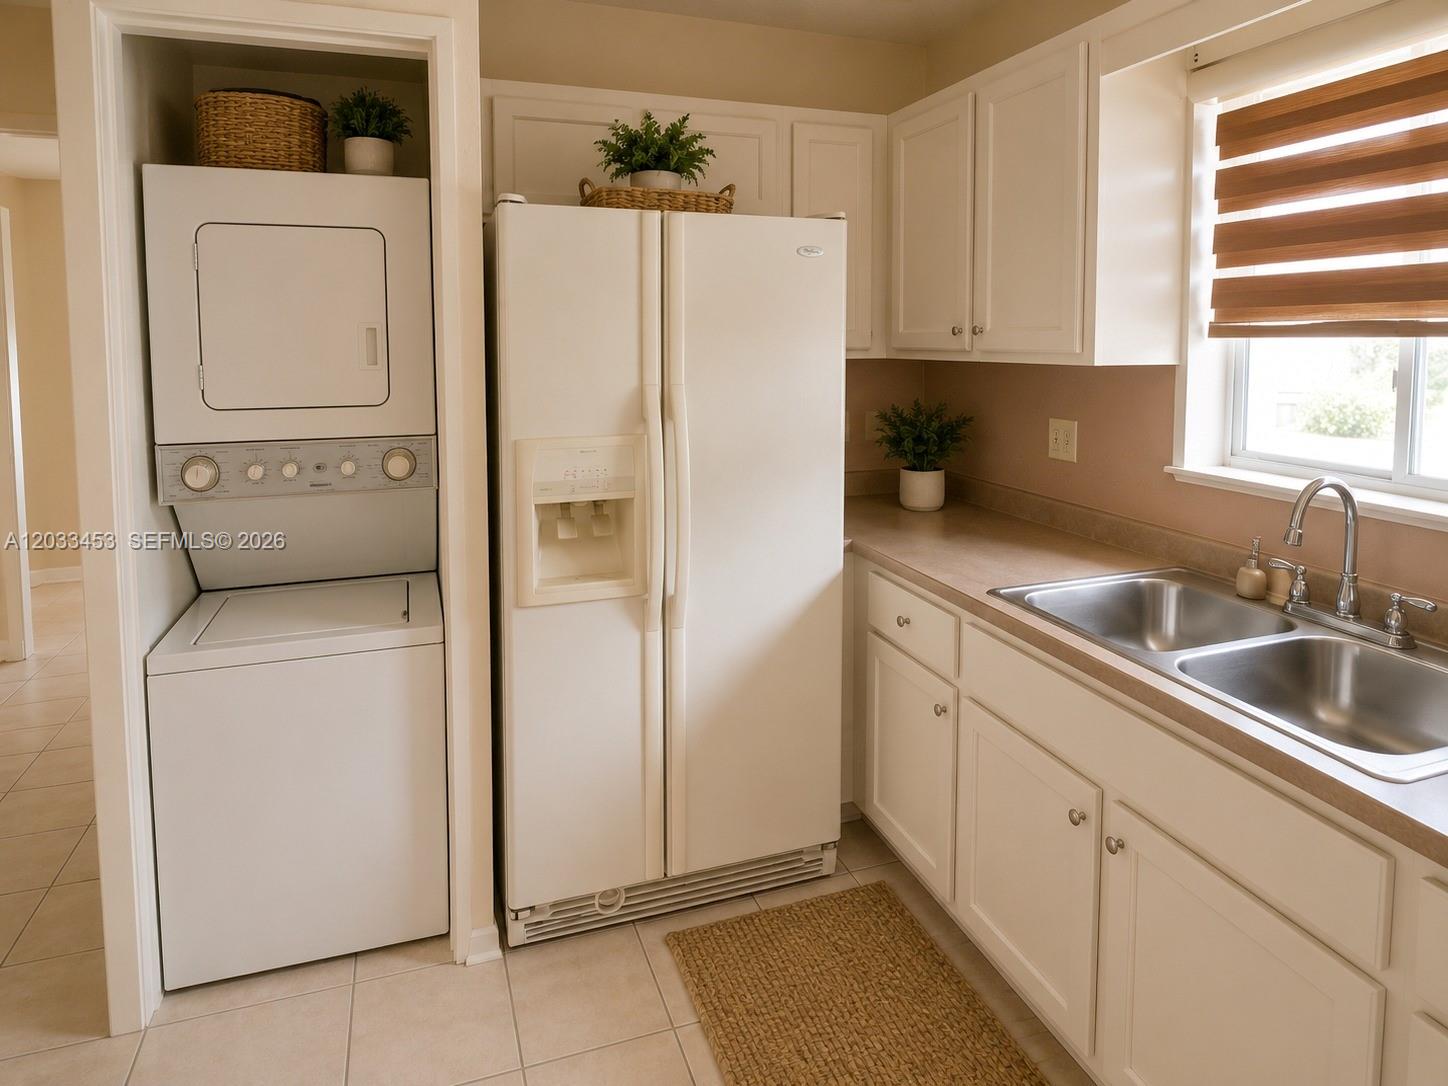
Kitchen with white cabinets, a double sink, refrigerator, and stacked washer and dryer.
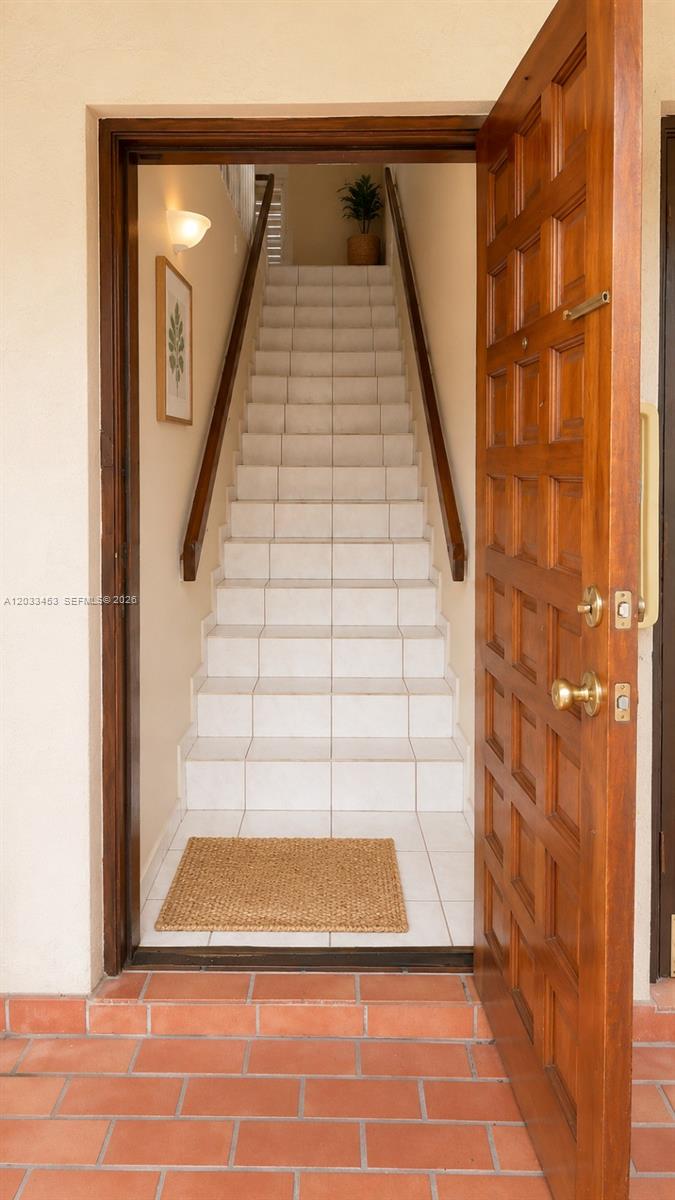
Tiled staircase inside a home, seen through an open wooden front door.
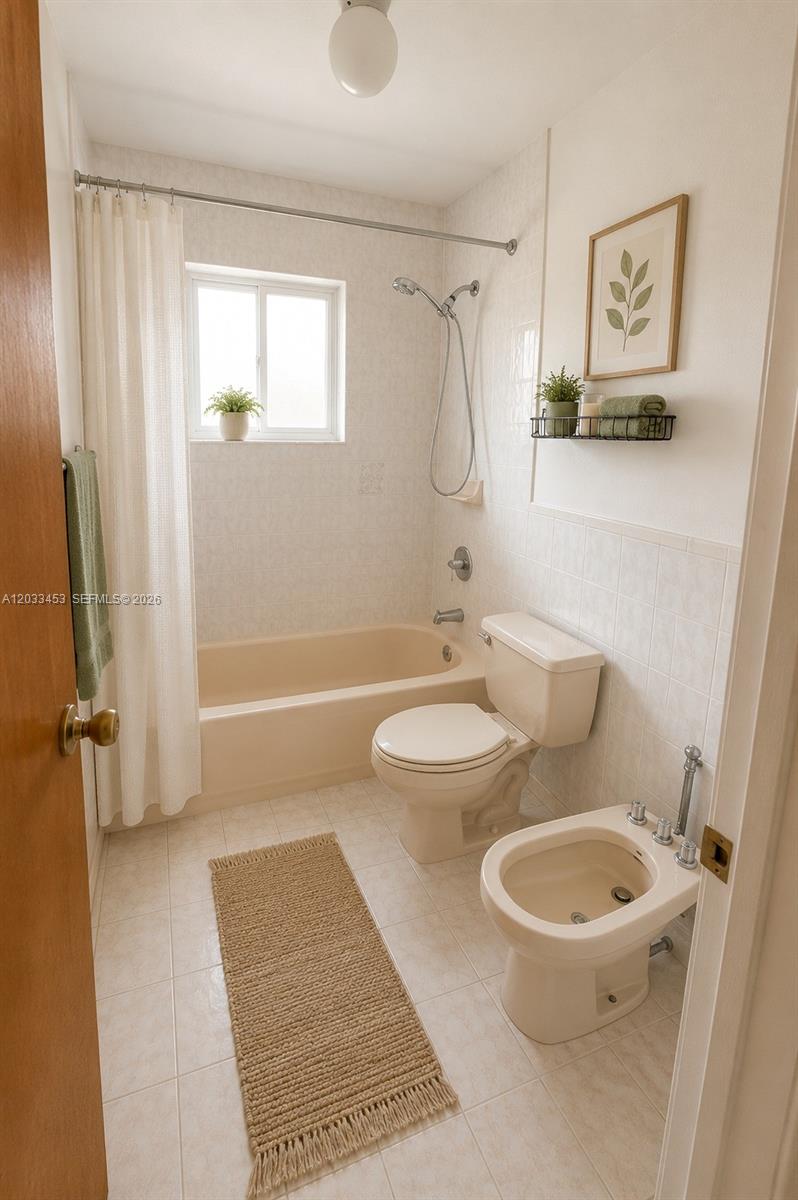
Bathroom with a tub under a window, toilet, bidet, and woven floor mat.
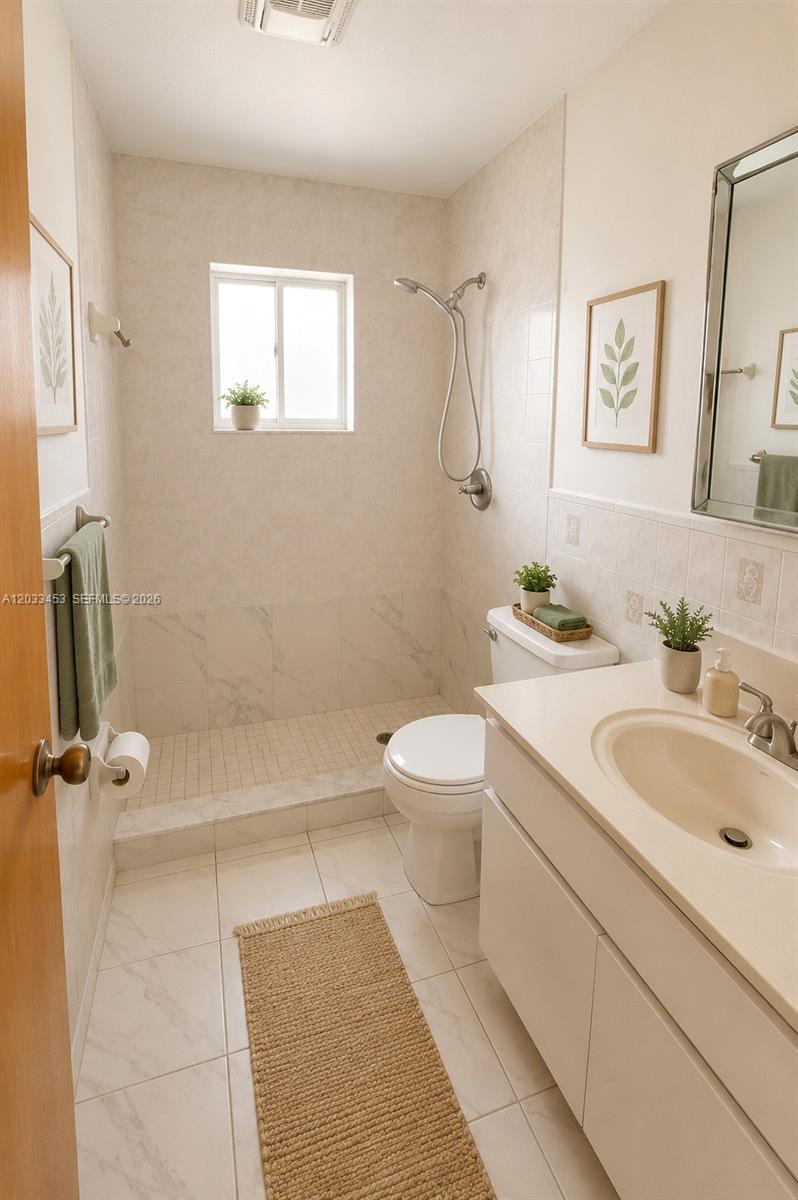
Bathroom with a tiled walk-in shower, window, and long white vanity.
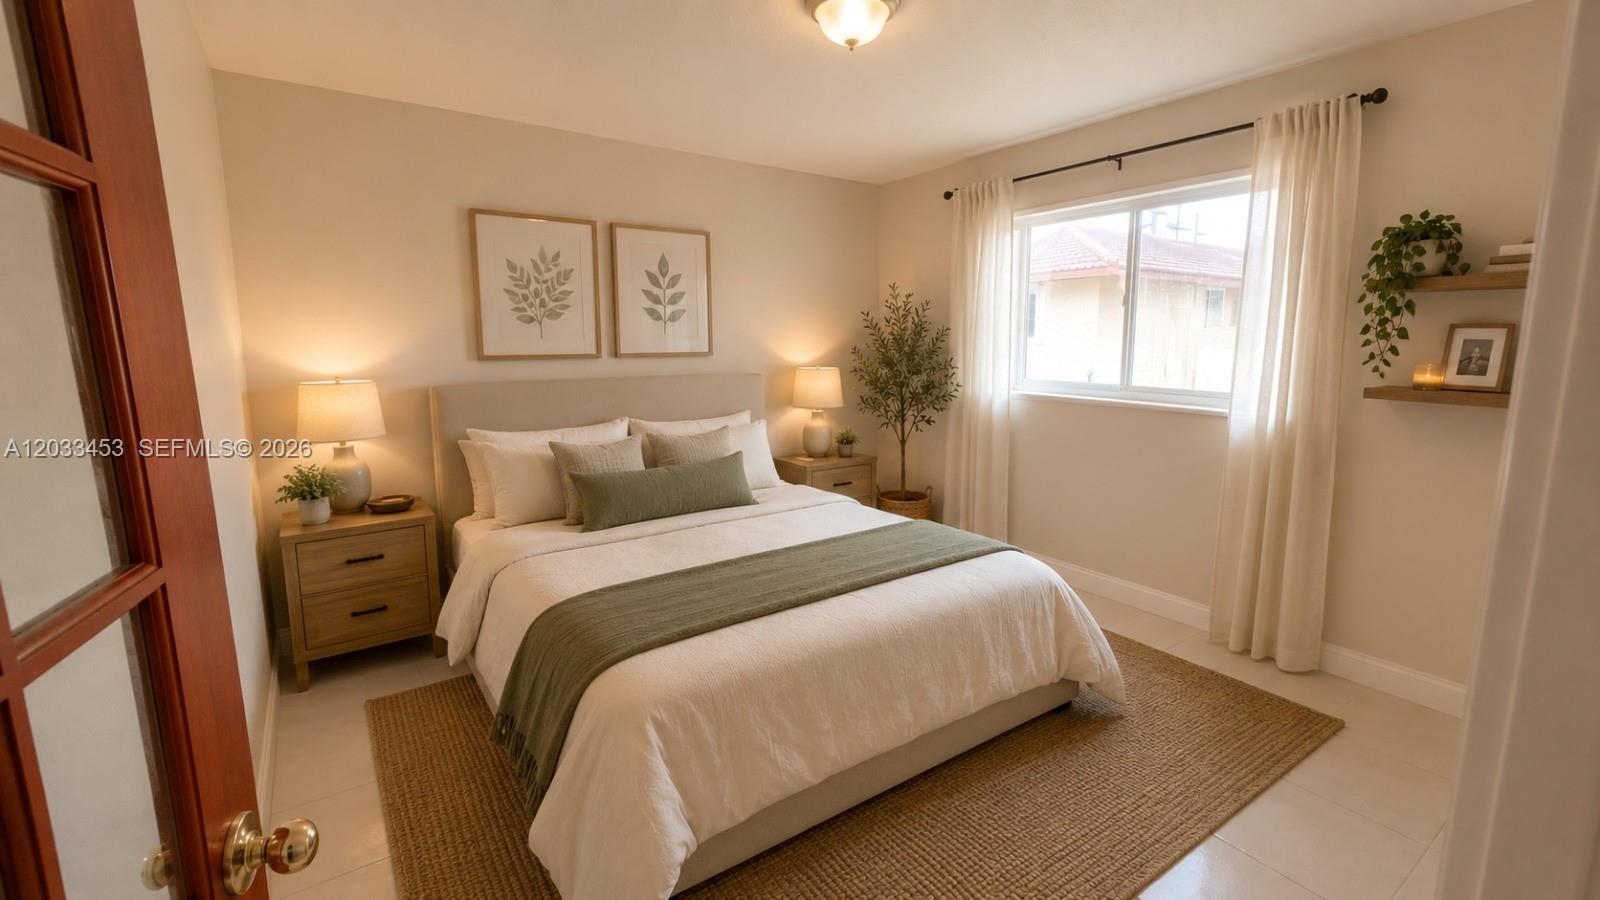
Staged bedroom with a white bed, green throw, botanical prints, and a large curtained window.
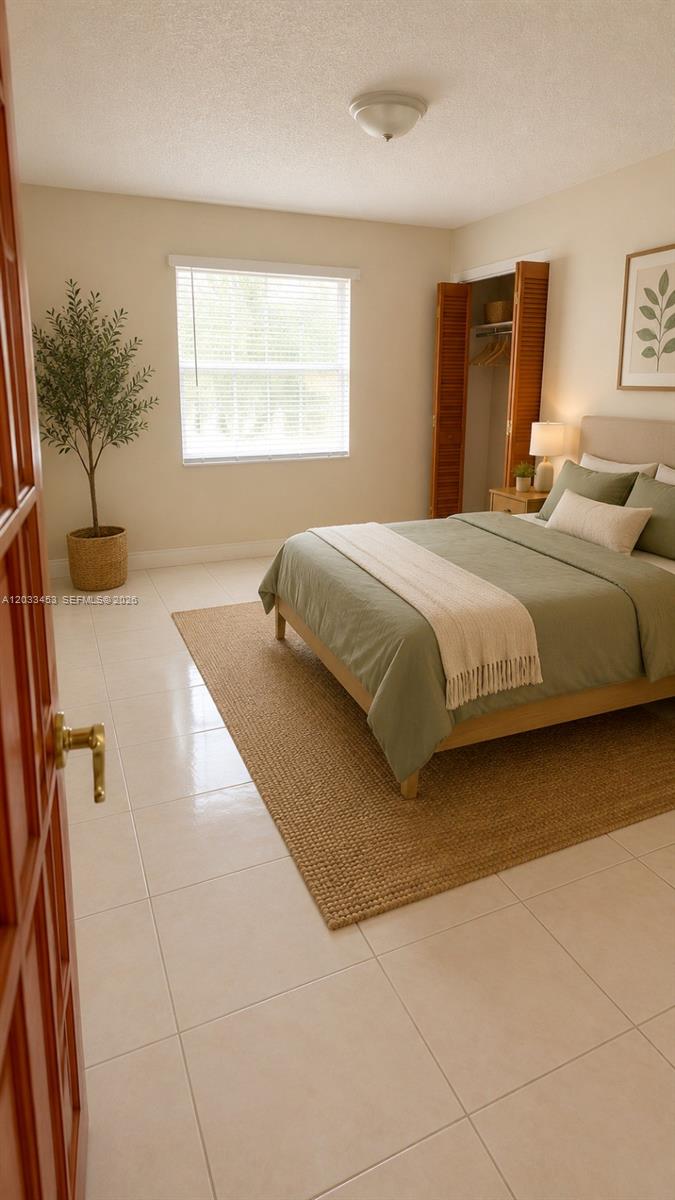
Bedroom with a sage-green bed, woven rug, and louvered closet beside a bright window.
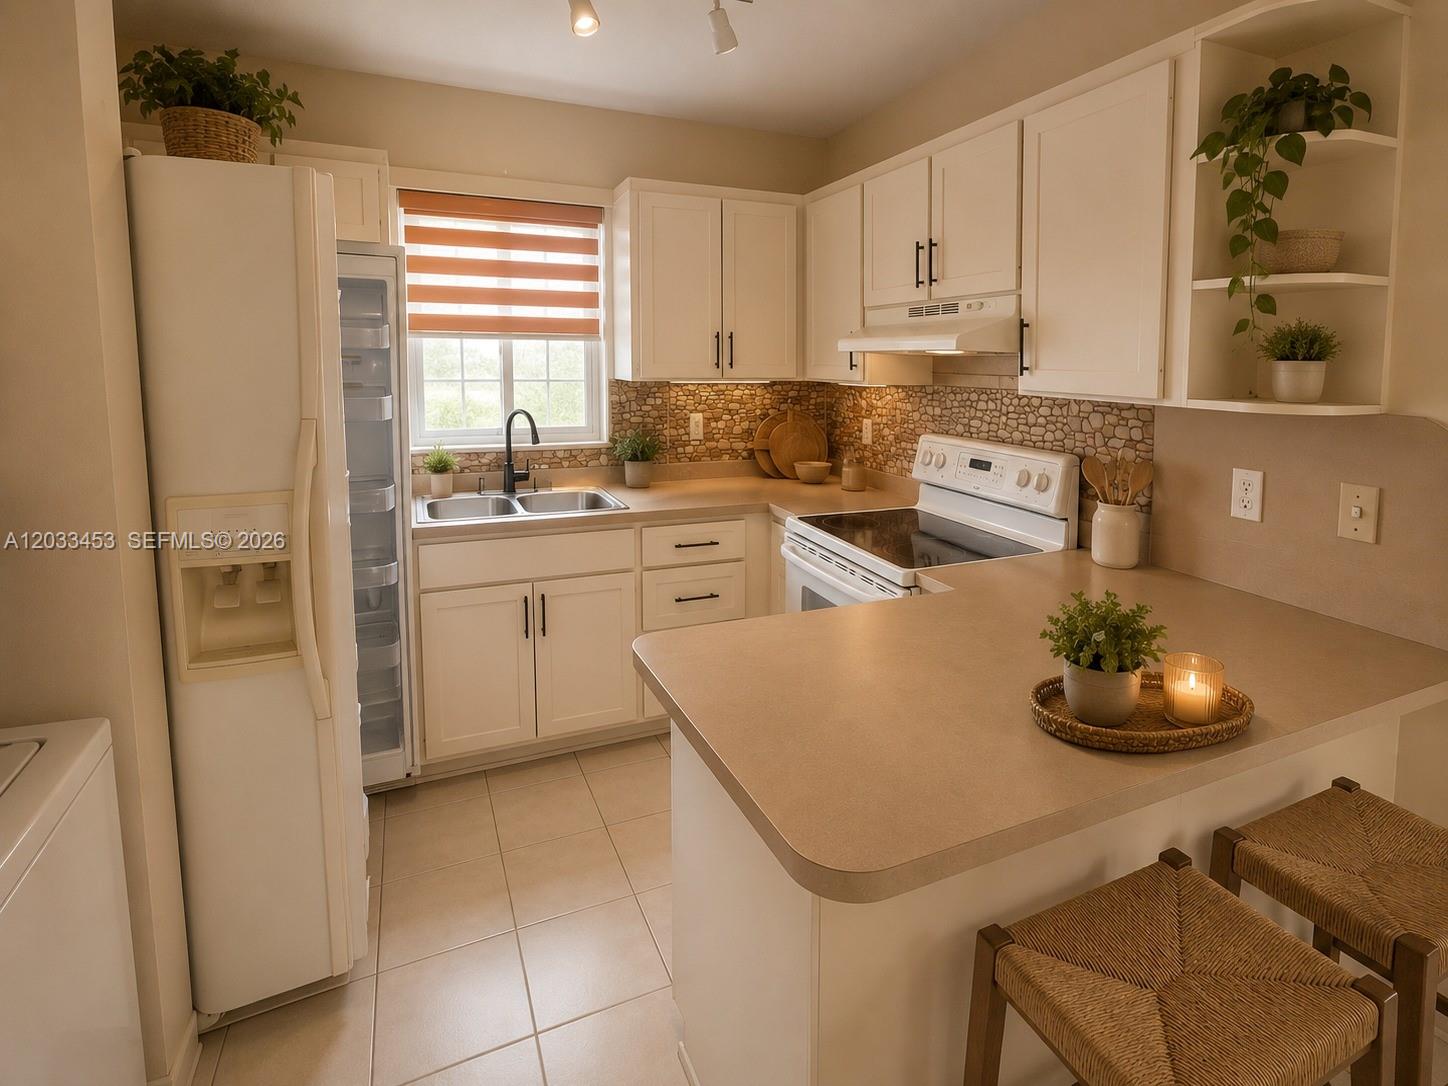
Staged kitchen with white cabinets, stone-pattern backsplash, and a broad breakfast bar with woven stools.
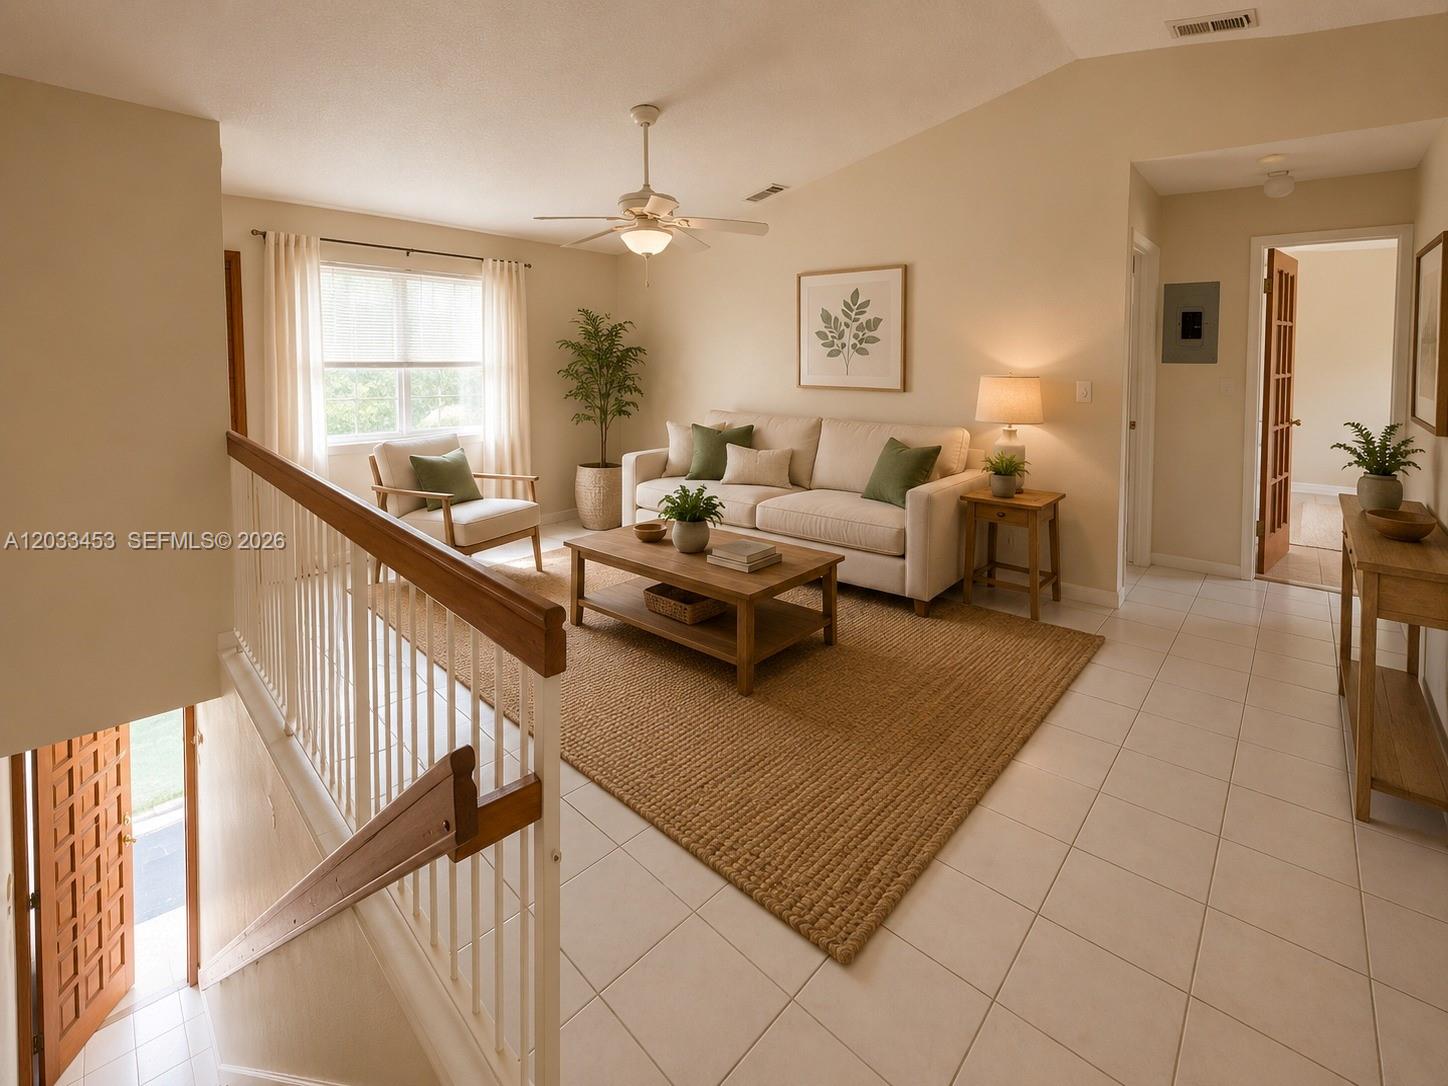
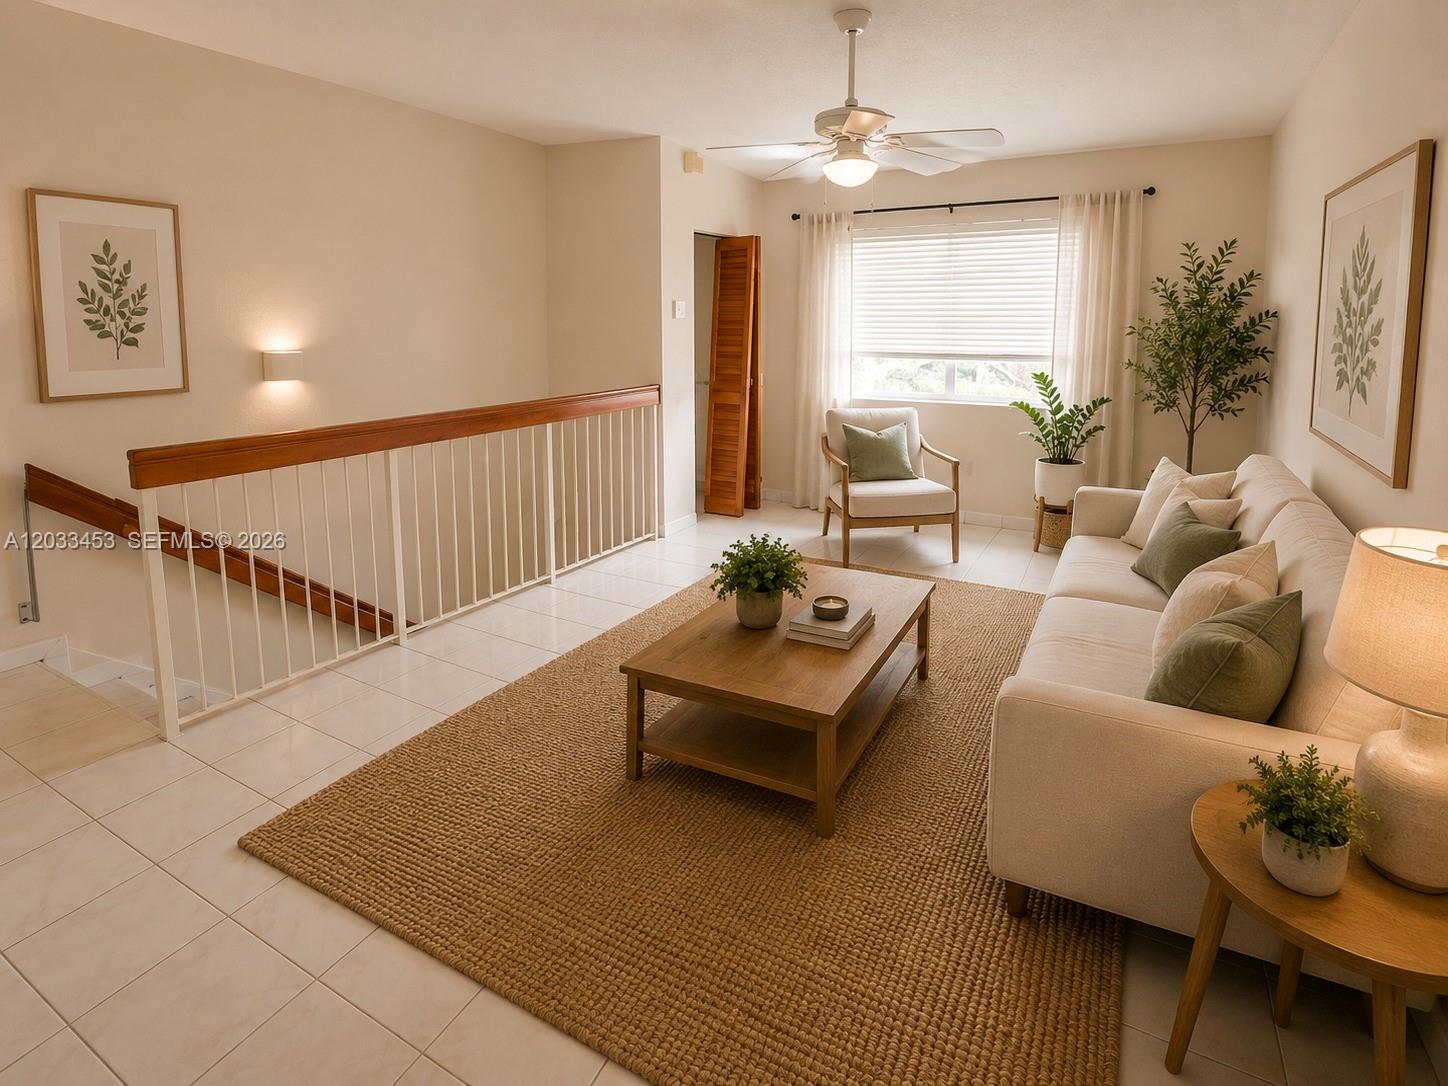
Furnished living room with cream sofa and wood furnishings beside a tiled stair landing.
Staged living room with a white sofa, woven rug, and wooden coffee table beside a bright window.
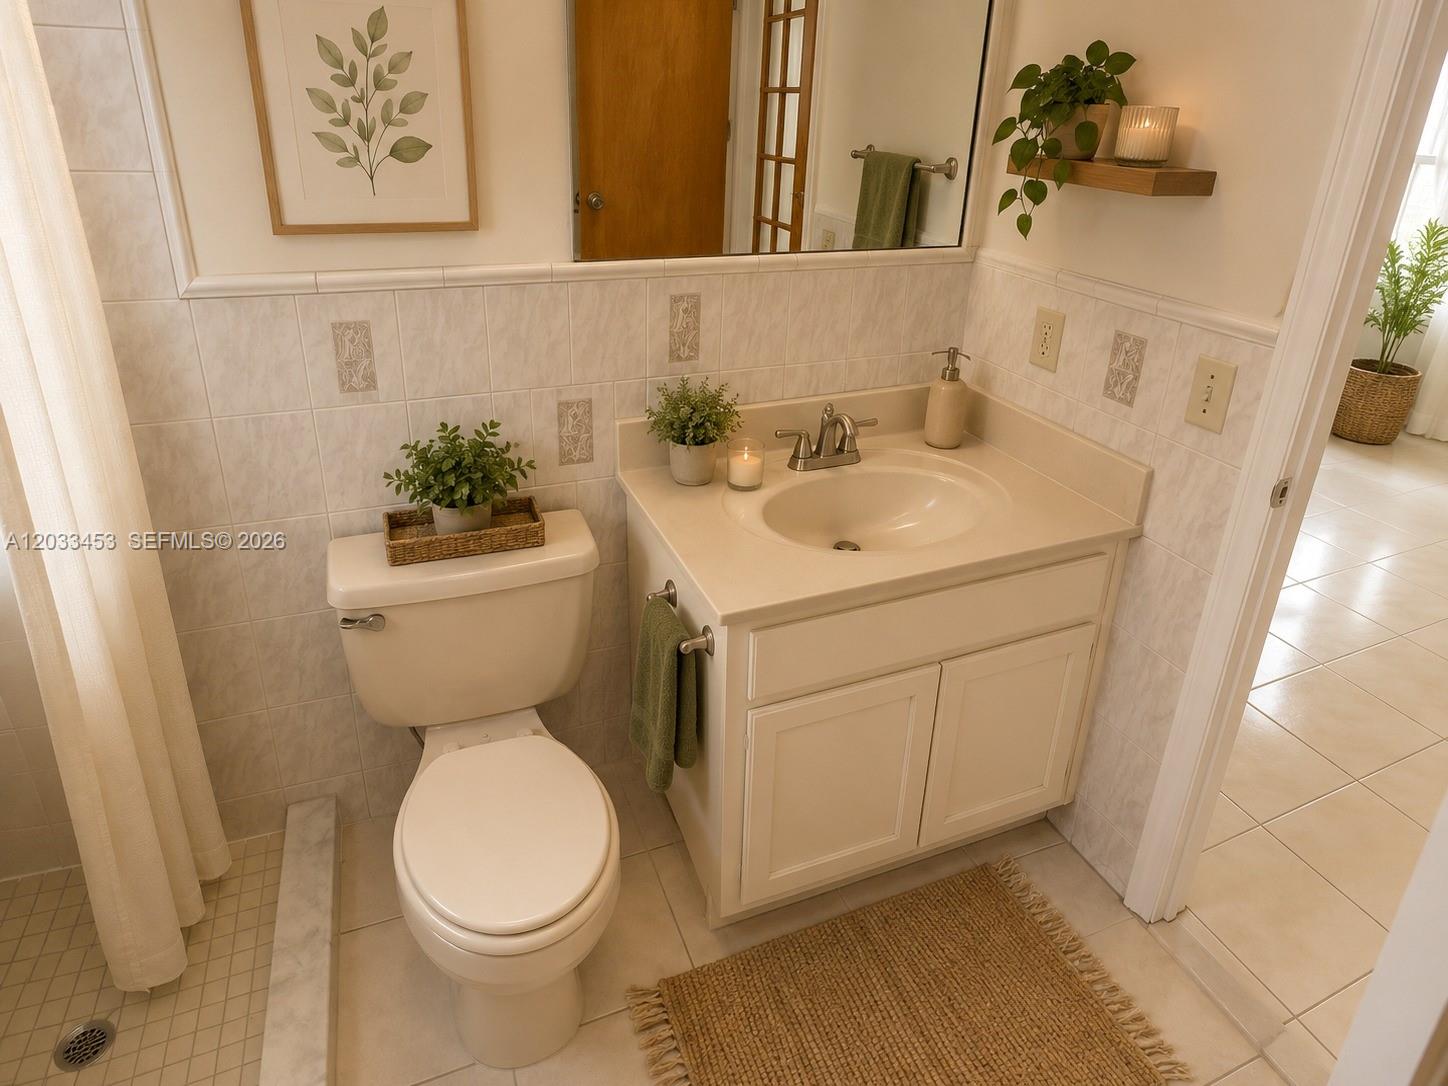
Bathroom with a white vanity and toilet, neutral tile, and botanical decor.
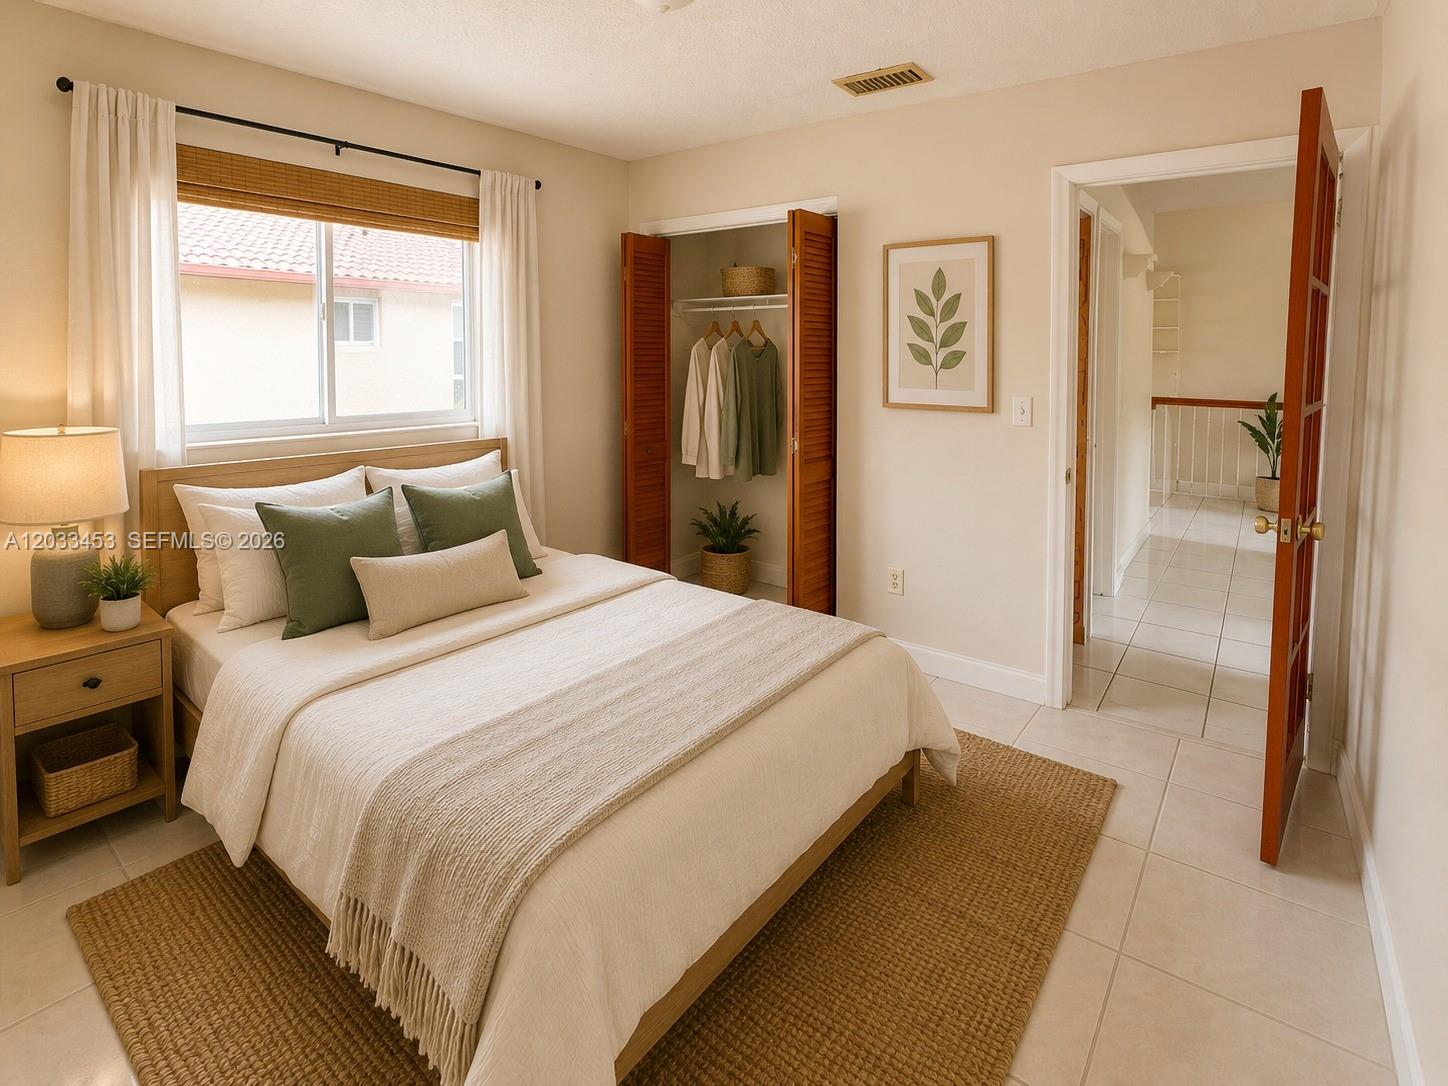
Bedroom with a neatly made bed, woven rug, open closet, and doorway to a tiled hall.
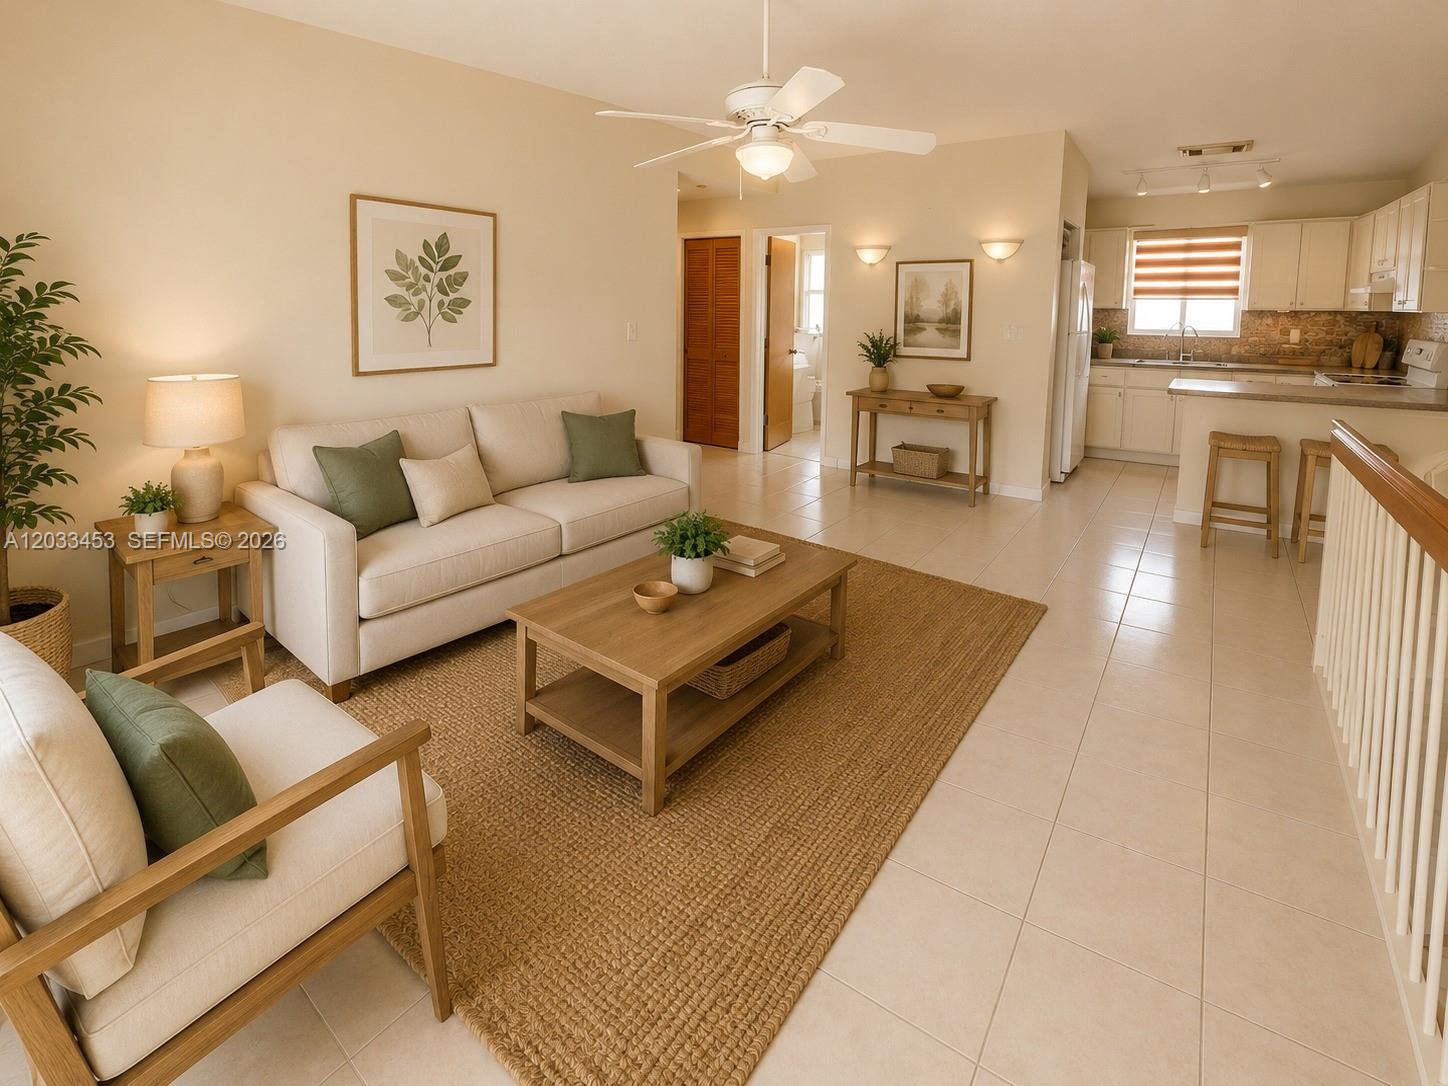
Open-plan living room with cream sofas, a woven rug, and kitchen with breakfast bar.
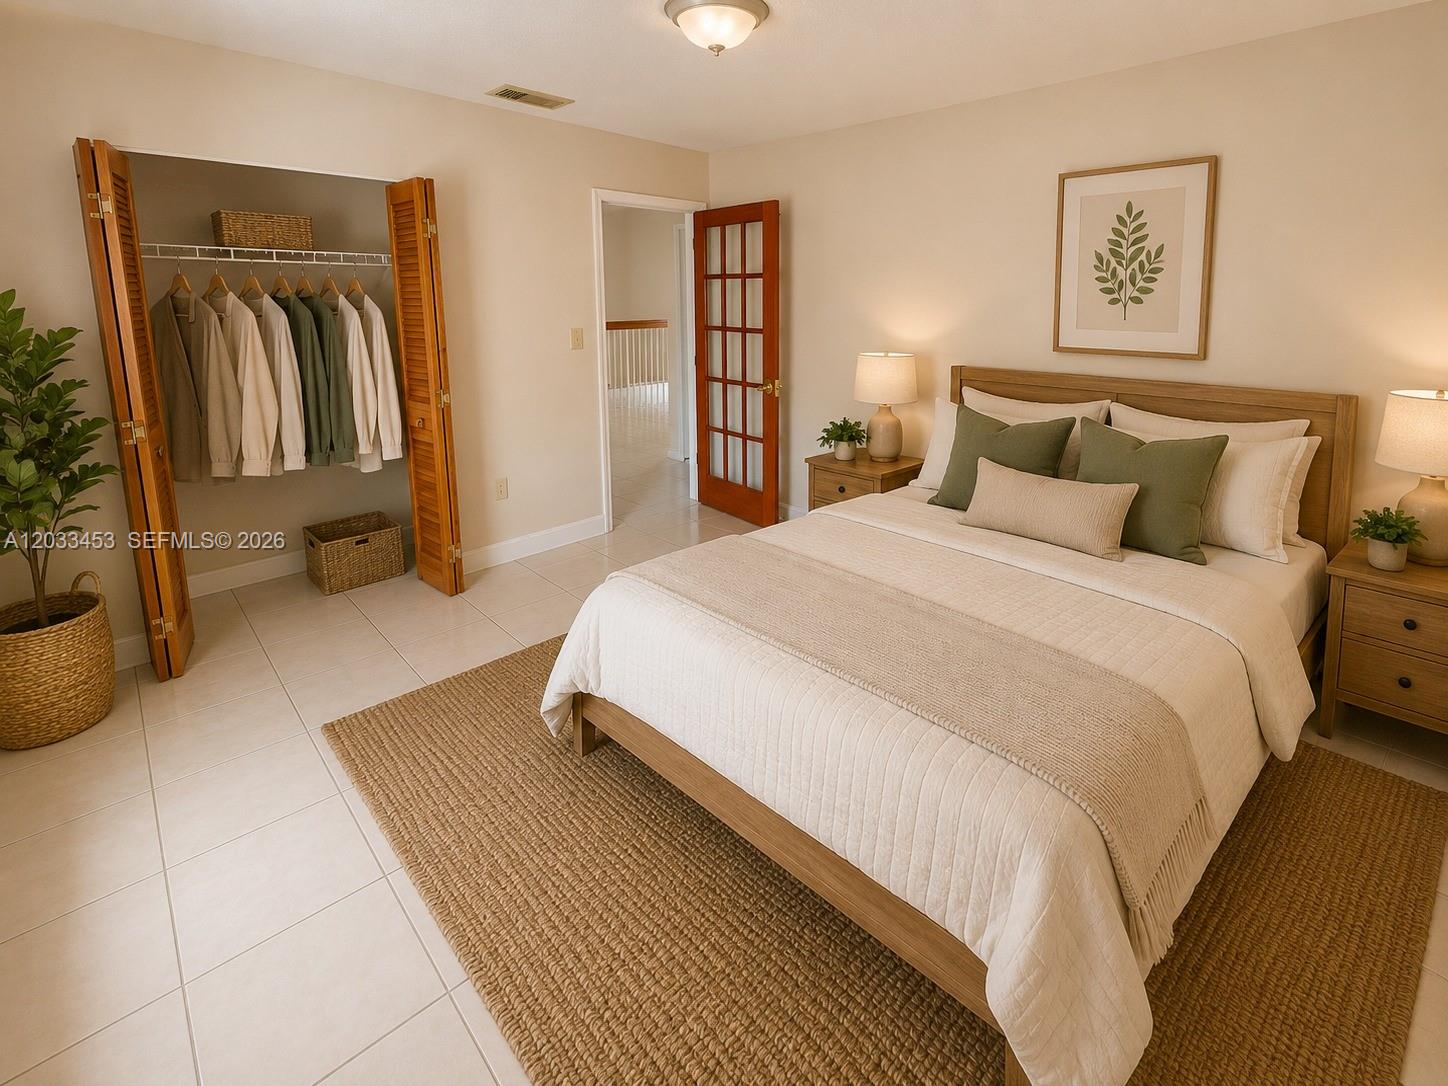
Bedroom with a wood bed, green pillows, woven rug, and open closet displaying hanging clothes.
SEE ALL PHOTOS
Residential building entrance with an arched stucco entry and dark paneled door marked 202.
Residential building entrance with blue-tiled arches, two wooden doors, and parking spaces 101 and 102.
Open kitchen and dining area with white cabinetry, stainless appliances, and a wide breakfast island.
Staged bedroom with a white bed, open wooden closets, and a bathroom vanity visible through the doorway.
Bathroom with a beige vanity and large mirror, open to a separate toilet area.
Bathroom with a white vanity, toilet, large mirror, and woven runner beside an open doorway.
Furnished living room with a cream sofa, woven rug, tiled floor and open doorway.
Staged bathroom with a white vanity, large mirror, tiled surfaces, and an open doorway to an adjoining room.
Kitchen with white cabinets, a double sink, refrigerator, and stacked washer and dryer.
Tiled staircase inside a home, seen through an open wooden front door.
Bathroom with a tub under a window, toilet, bidet, and woven floor mat.
Bathroom with a tiled walk-in shower, window, and long white vanity.
Staged bedroom with a white bed, green throw, botanical prints, and a large curtained window.
Bedroom with a sage-green bed, woven rug, and louvered closet beside a bright window.
Staged kitchen with white cabinets, stone-pattern backsplash, and a broad breakfast bar with woven stools.
Furnished living room with cream sofa and wood furnishings beside a tiled stair landing.
Staged living room with a white sofa, woven rug, and wooden coffee table beside a bright window.
Bathroom with a white vanity and toilet, neutral tile, and botanical decor.
Bedroom with a neatly made bed, woven rug, open closet, and doorway to a tiled hall.
Open-plan living room with cream sofas, a woven rug, and kitchen with breakfast bar.
Bedroom with a wood bed, green pillows, woven rug, and open closet displaying hanging clothes.
For Lease

2220 W 74th St # 16 Unit: 201-16

2220 W 74th St # 16 Unit: 201-16, Hialeah, FL 33016

$2,300/month
Spacious 2-bedroom, 2-bathroom condo located in the desirable Alcazar Villas community in Hialeah. This well-maintained unit offers a comfortable layout with bright living areas, generously sized bedrooms, and plenty of storage space. Conveniently located near major highways, shopping centers, restaurants, schools, and public transportation. Enjoy easy access to everyday essentials while living in a quiet residential community. Ready for immediate occupancy. Fast approval process. Contact listing agent for showing instructions.

2
beds

2
baths

960 Sq.Ft. LIVING AREA

Jay Batra

Jay Batra

Features & Amenities

Interior

  • total bedrooms2
  • Total bathrooms2
  • full bathrooms2

Area & Lot

  • Status For Lease
  • Living Area960 Sq.Ft.
  • MLS® IDA12033453
  • TypeCondo
  • YEAR BUILT1992
  • Elementary SchoolPalm Lakes
  • Middle SchoolMiami Lakes

Exterior

  • Garage Space1.0

Financial

  • Lease Price$2,300/mo
  • Zoning 4500
View Virtual Tour
Residential building entrance with blue-tiled arches, two wooden doors, and parking spaces 101 and 102.

Schedule a Showing

We would love to show you our beautiful property. Please select your preferred date and time below. An agent will be in touch shortly to confirm your appointment.

Schedule a Showing

We would love to show you our beautiful property. Please select your preferred date and time below. An agent will be in touch shortly to confirm your appointment.

Thank you for your interest in 2220 W 74th St # 16 Unit: 201-16, Hialeah, FL 33016. We are reviewing your request and will be in touch shortly!

Work With Us

We’d love to hear from you! Whether you’re buying, selling, or just exploring your options, we're here to provide answers, insights, and the support you need. Contact us and start planning your next move.

Follow Us on Instagram