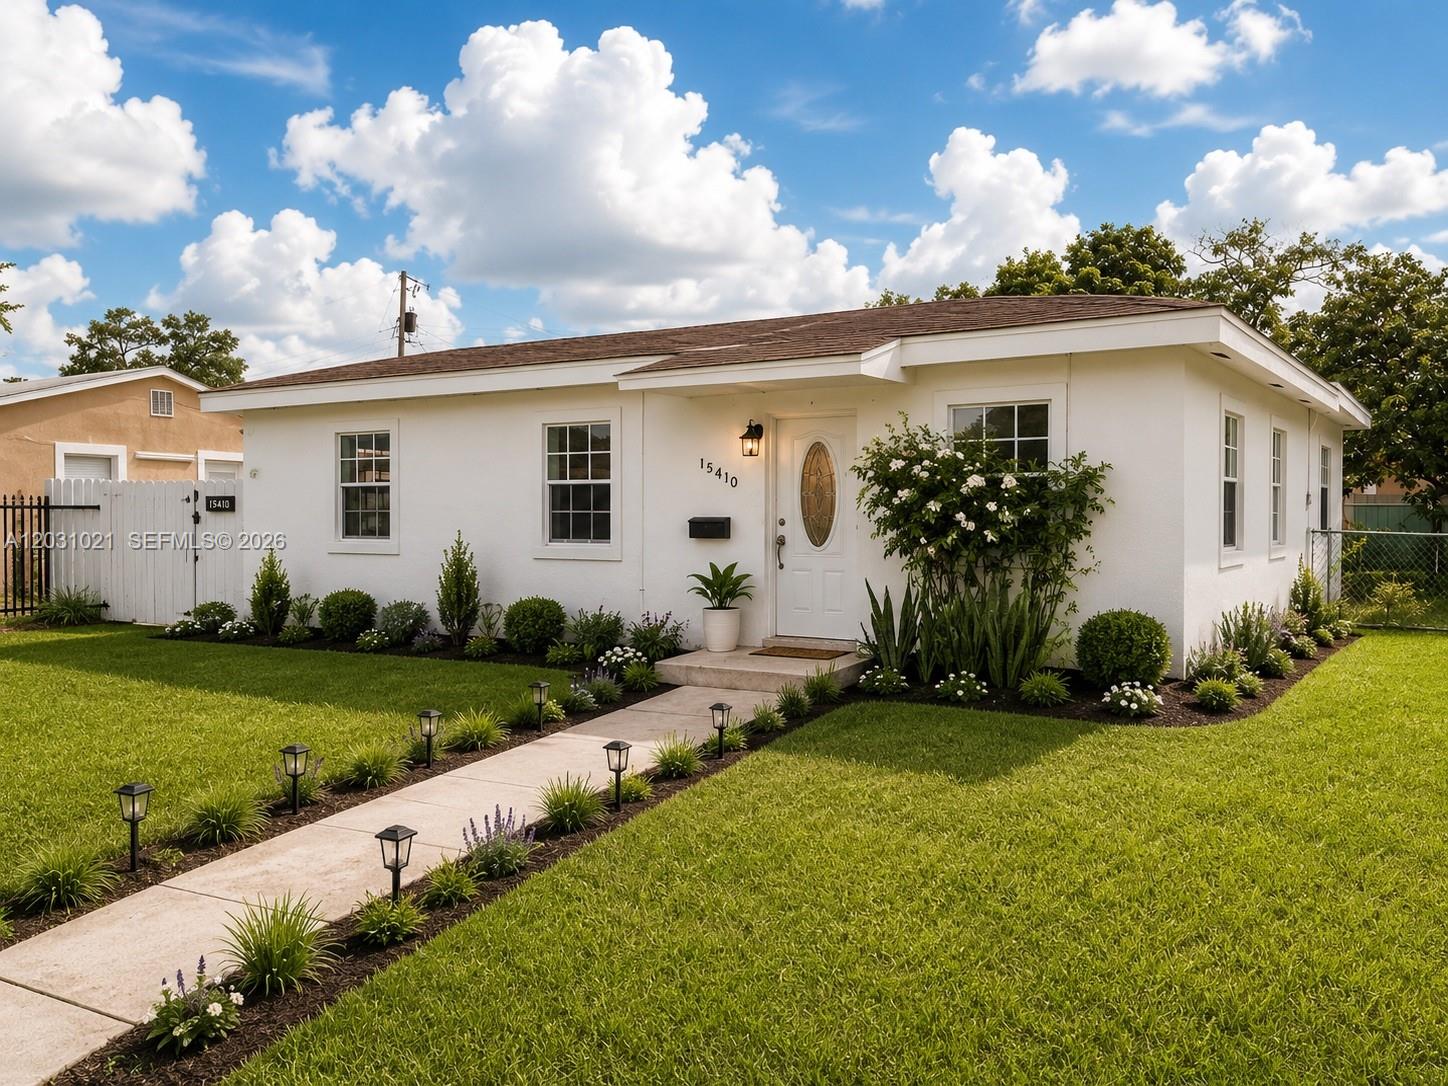
White single-story house with an oval-glass front door and a landscaped walkway lined with path lights.
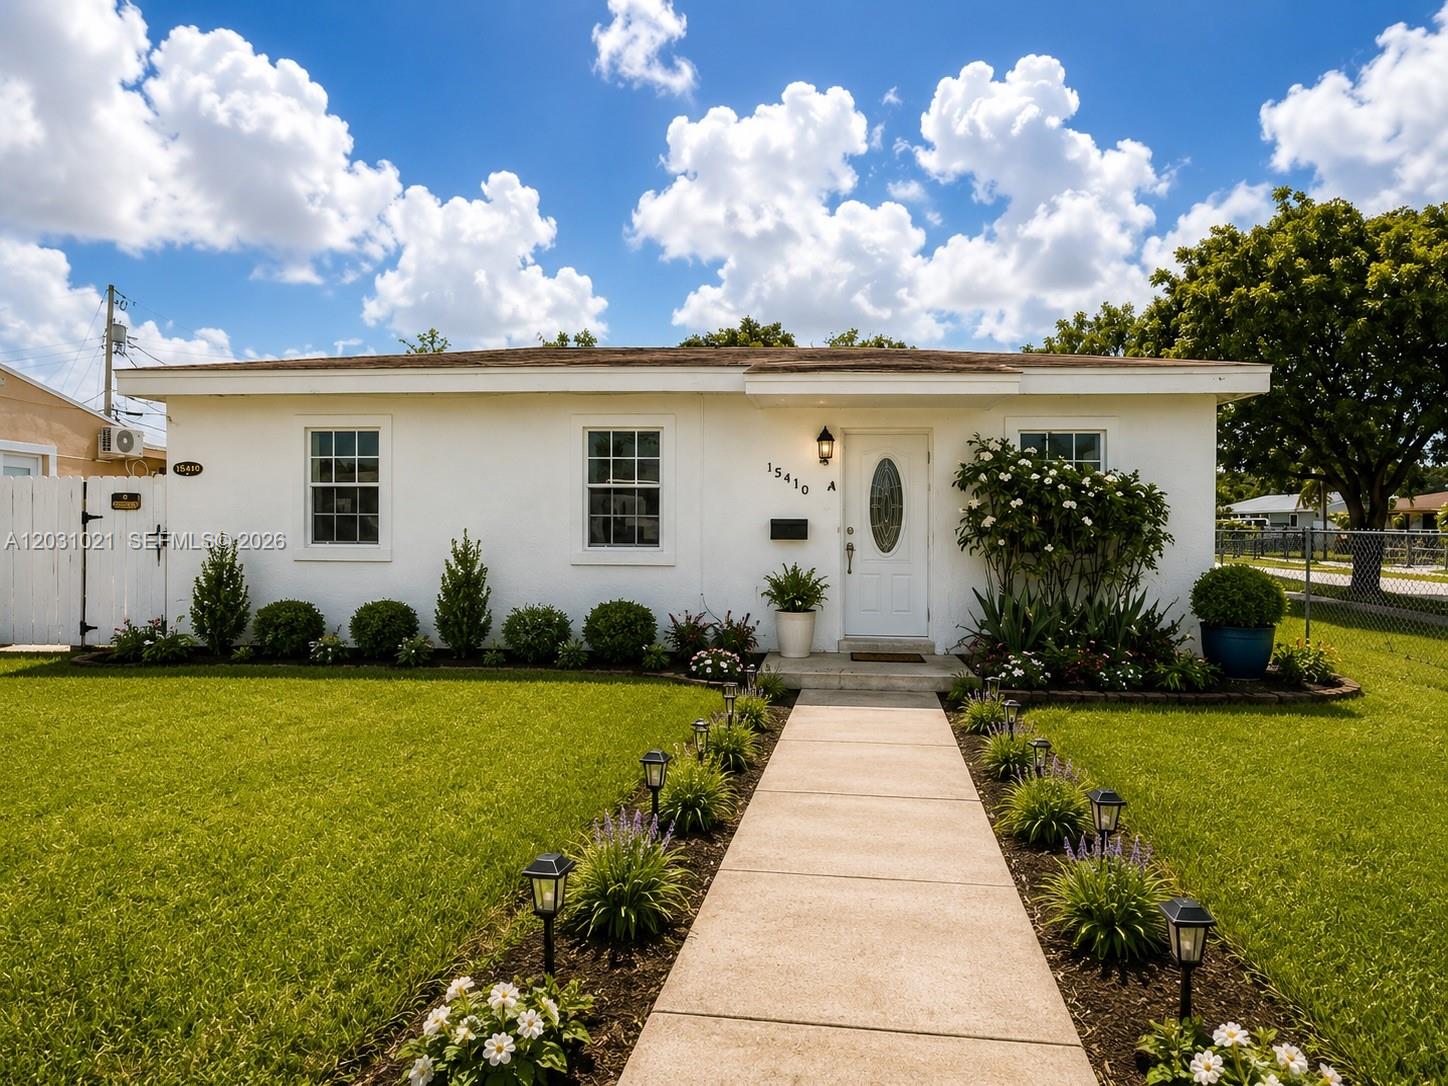
White single-story home with an oval-glass front door and a flower-lined walkway across the lawn.
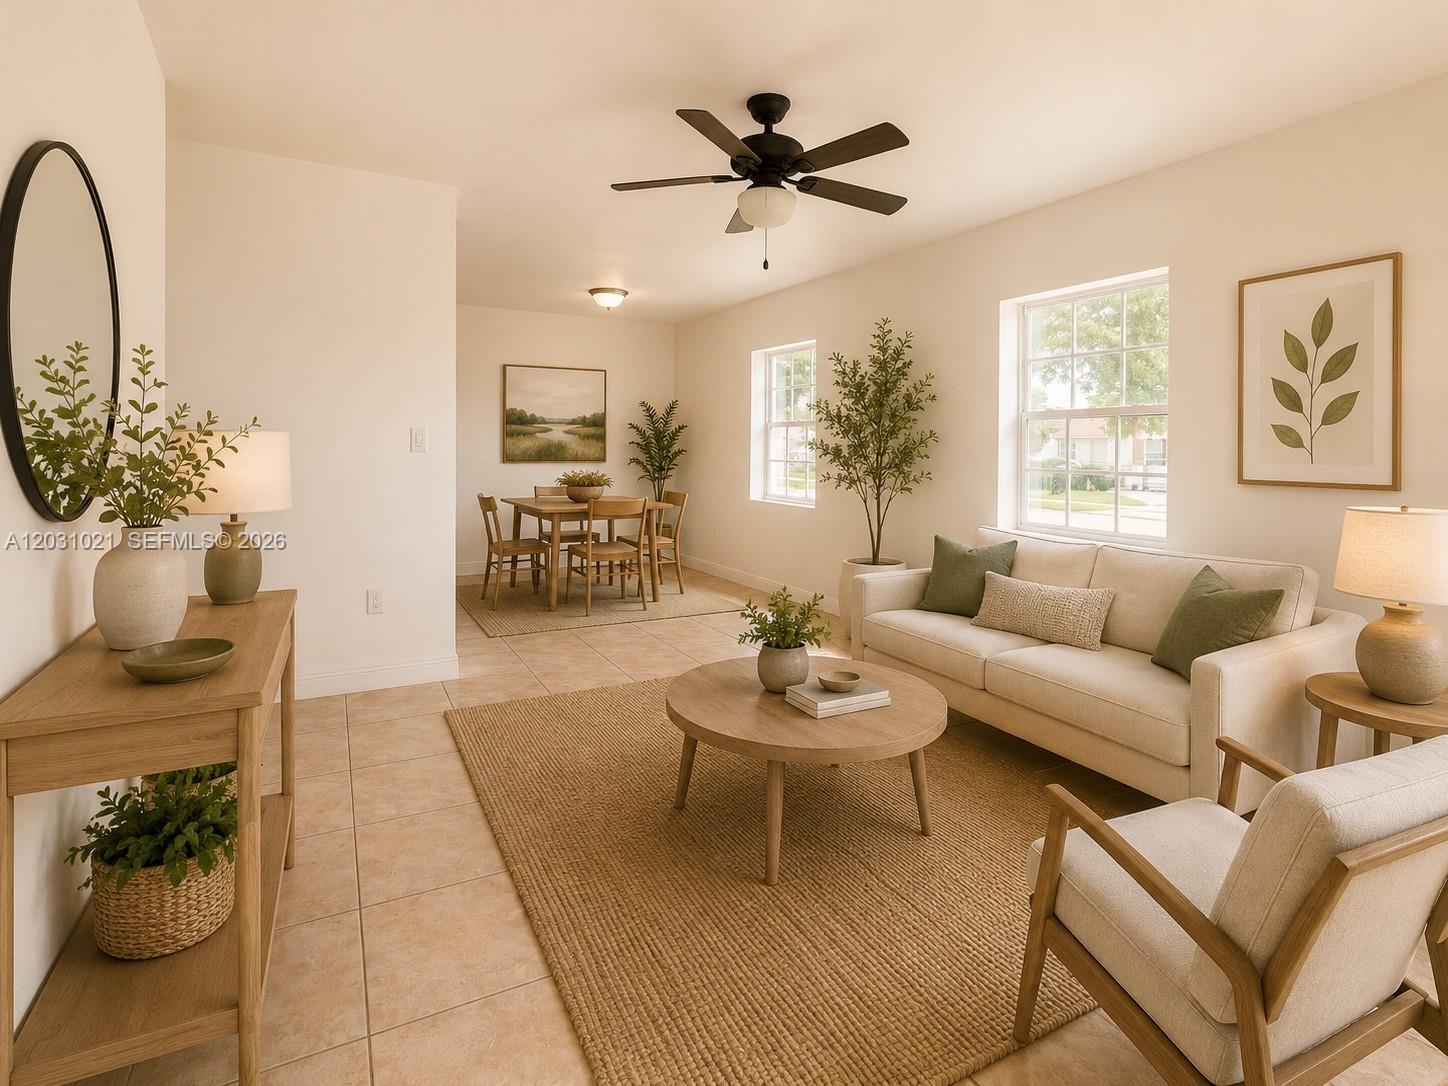
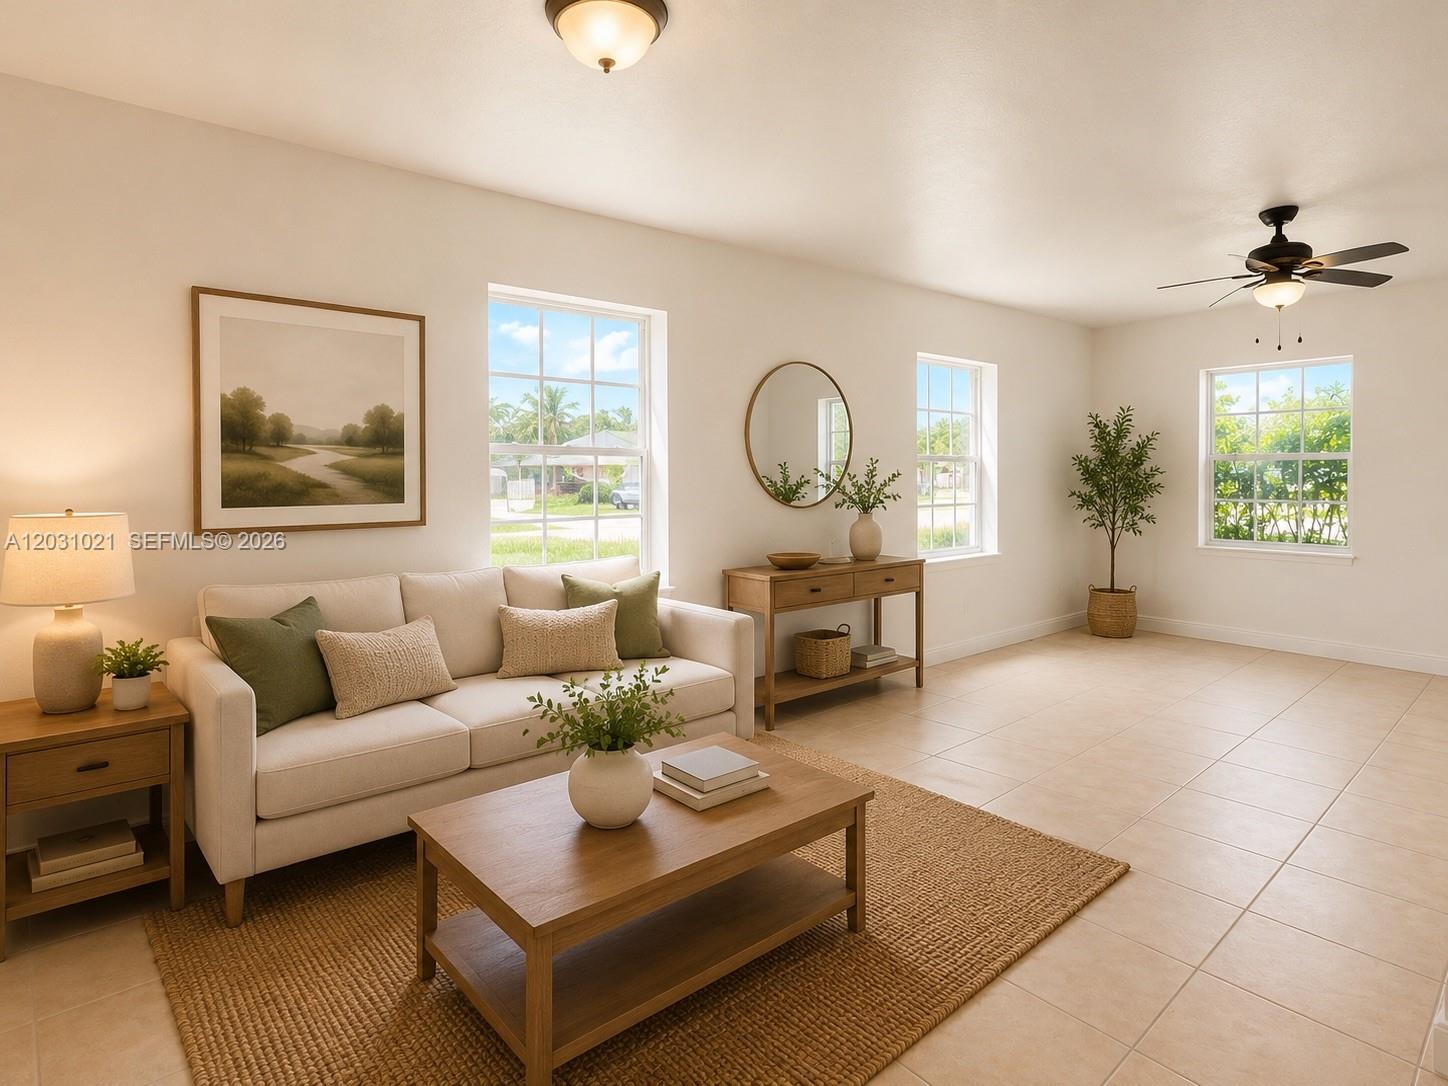
Furnished living room with a cream sofa, woven rug, large windows, and an adjoining dining area.
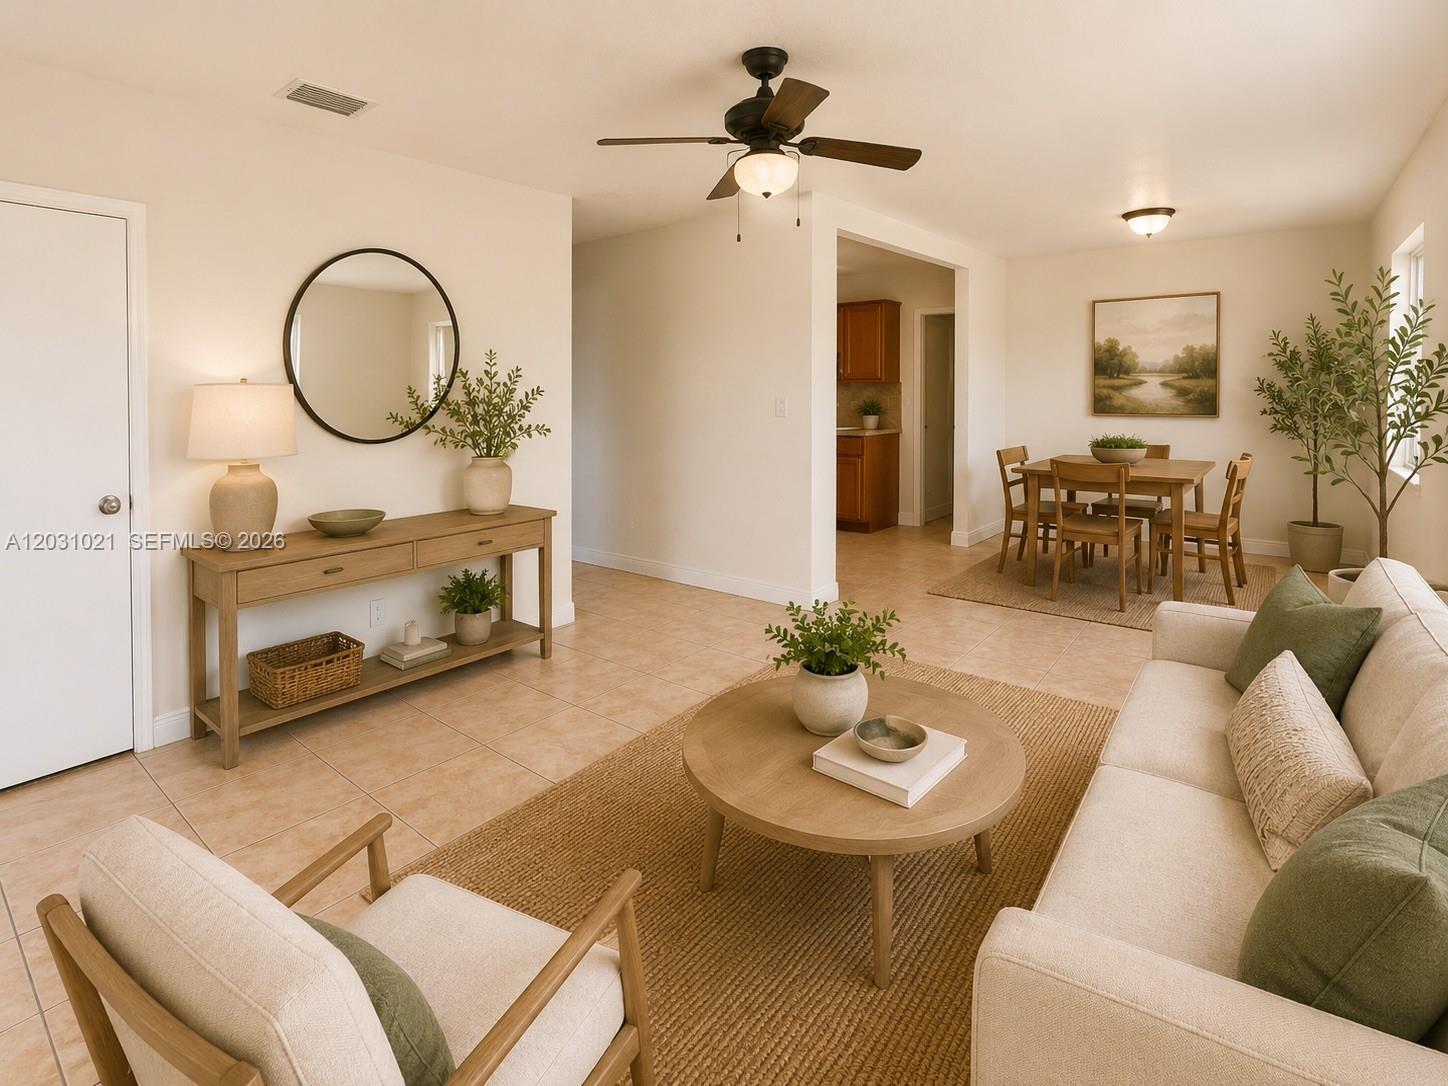
Staged living and dining area with cream sofas, a woven rug, and a wooden dining set.
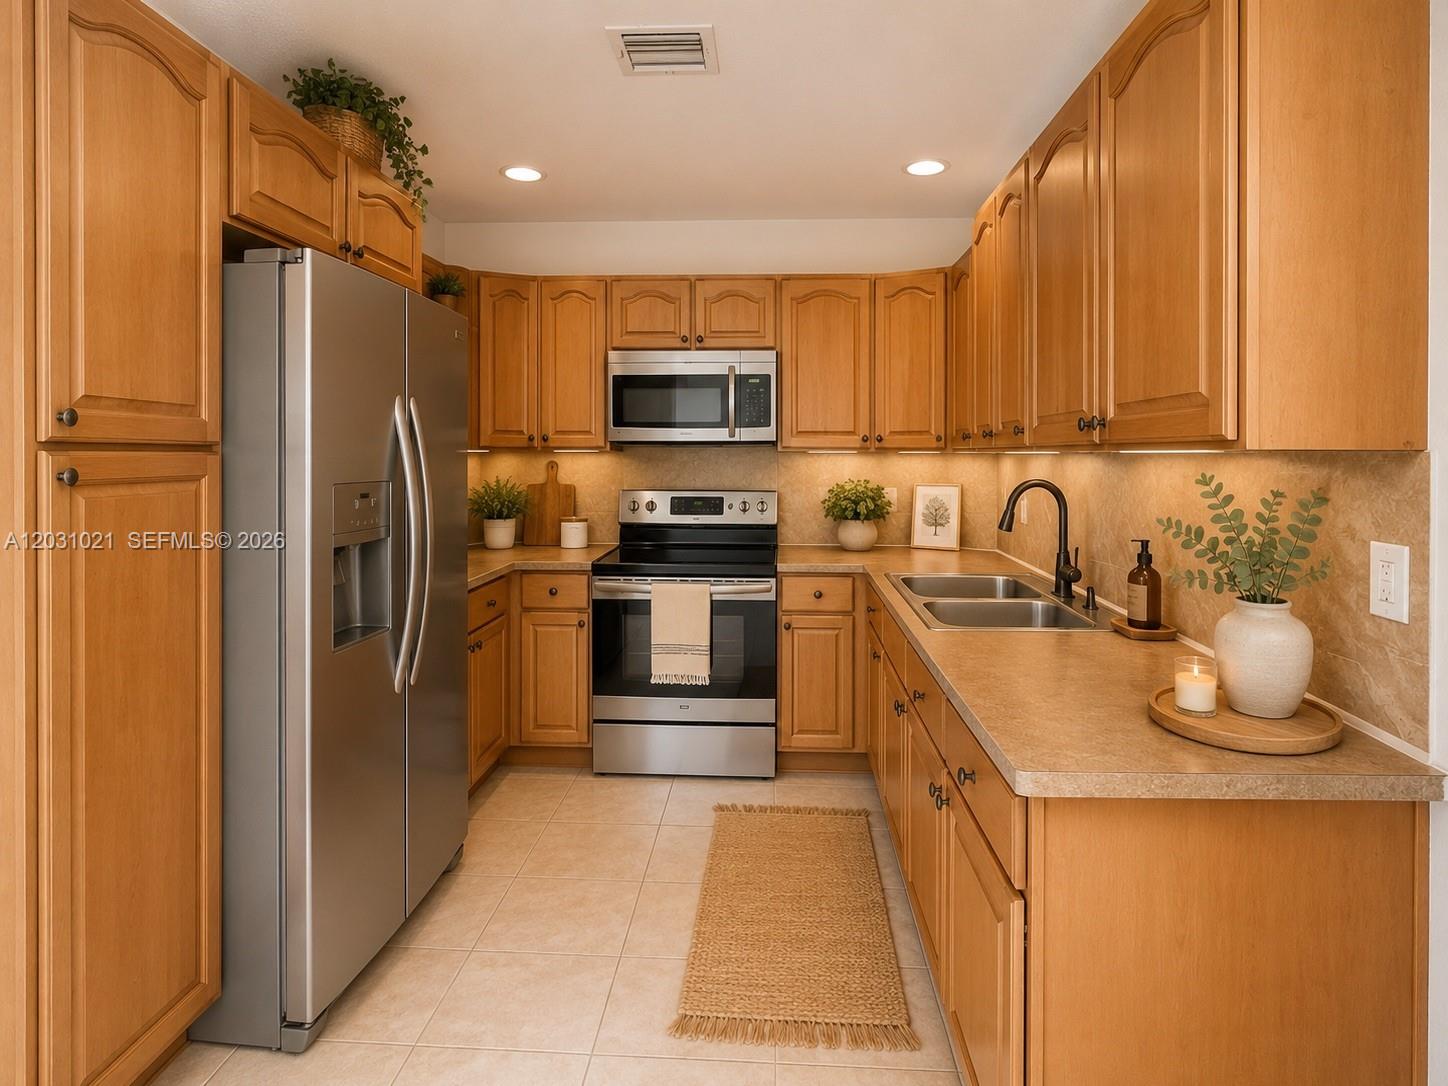
Kitchen with honey-colored cabinets, stainless steel appliances, and a double-basin sink.
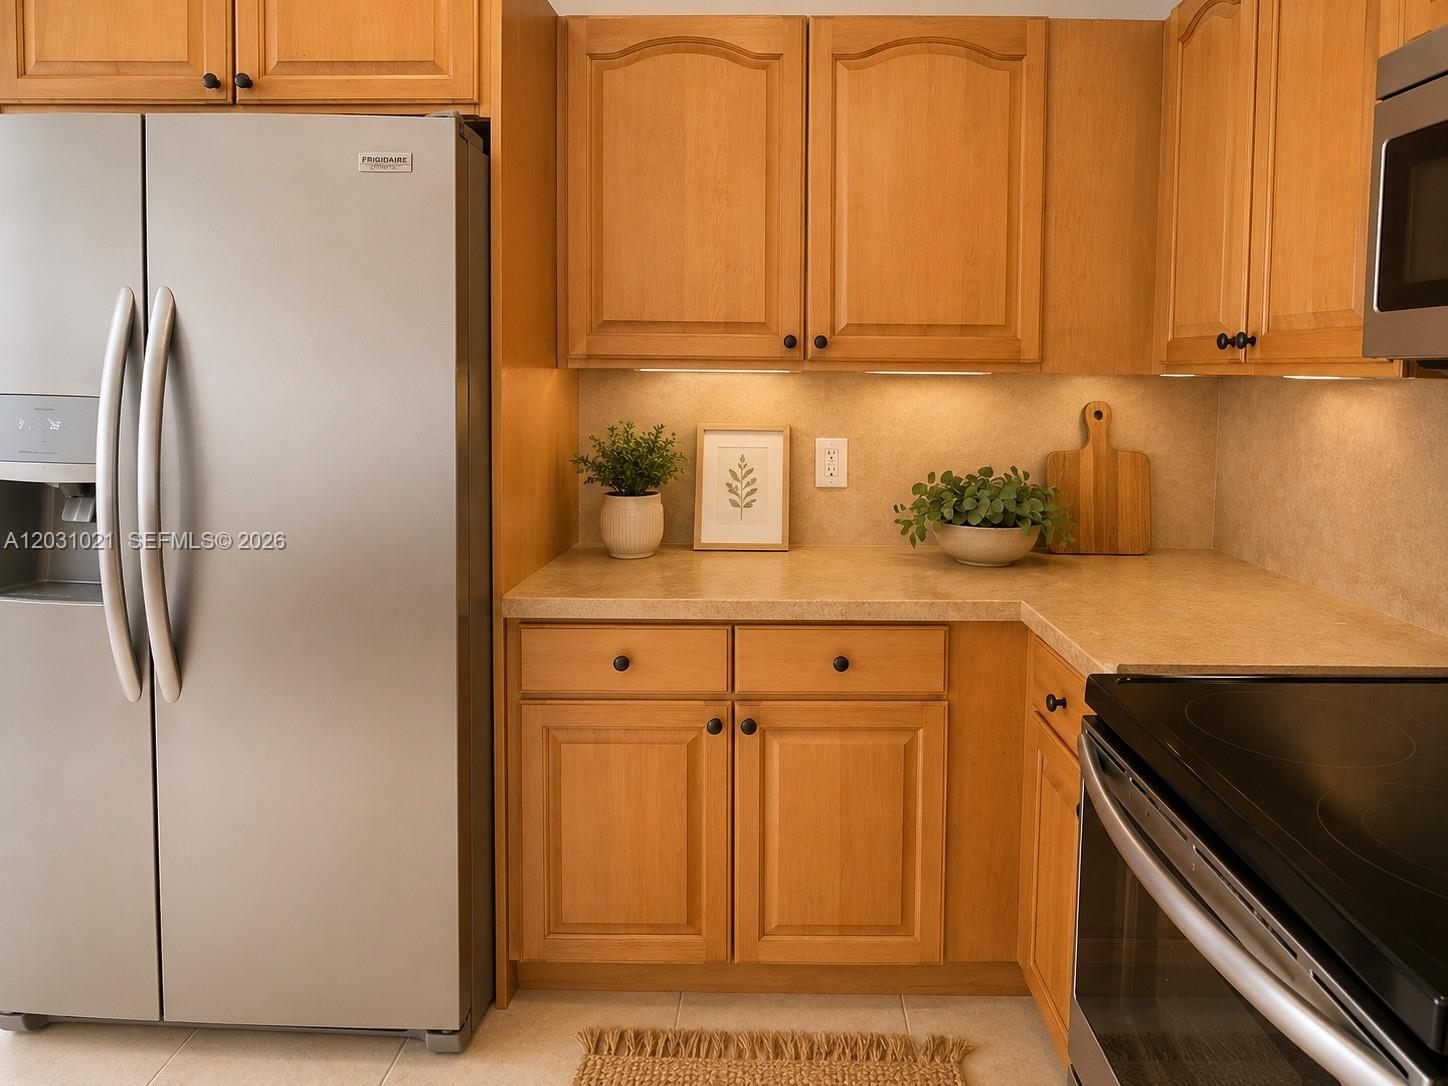
Kitchen with warm wood cabinets, stainless refrigerator, and black range.
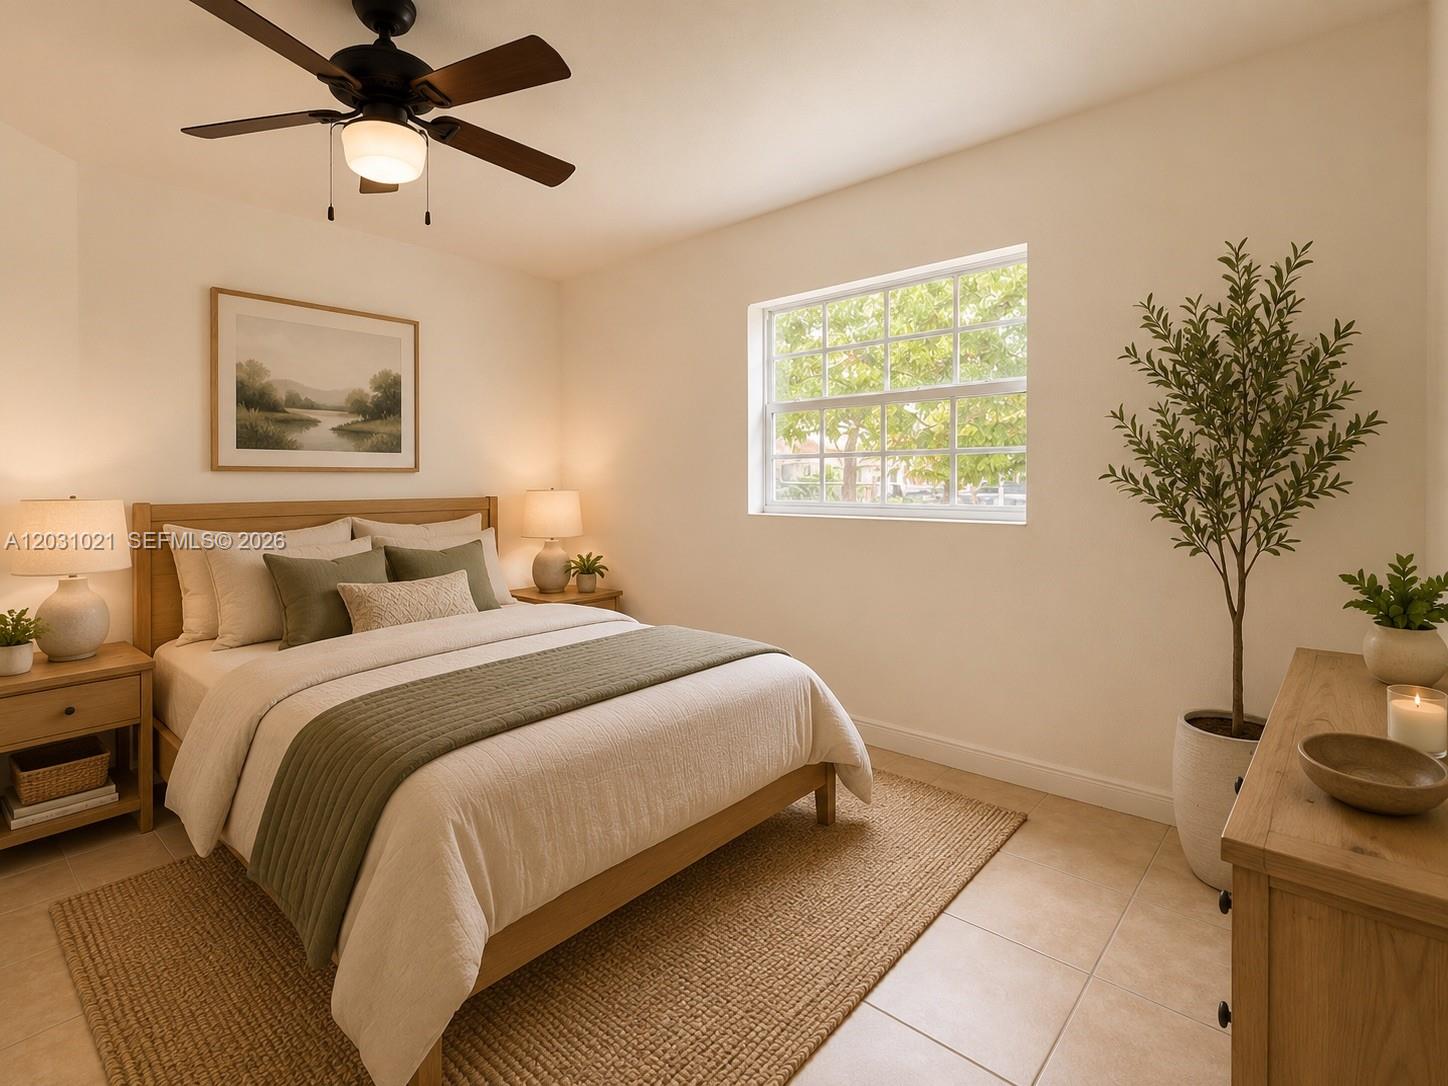
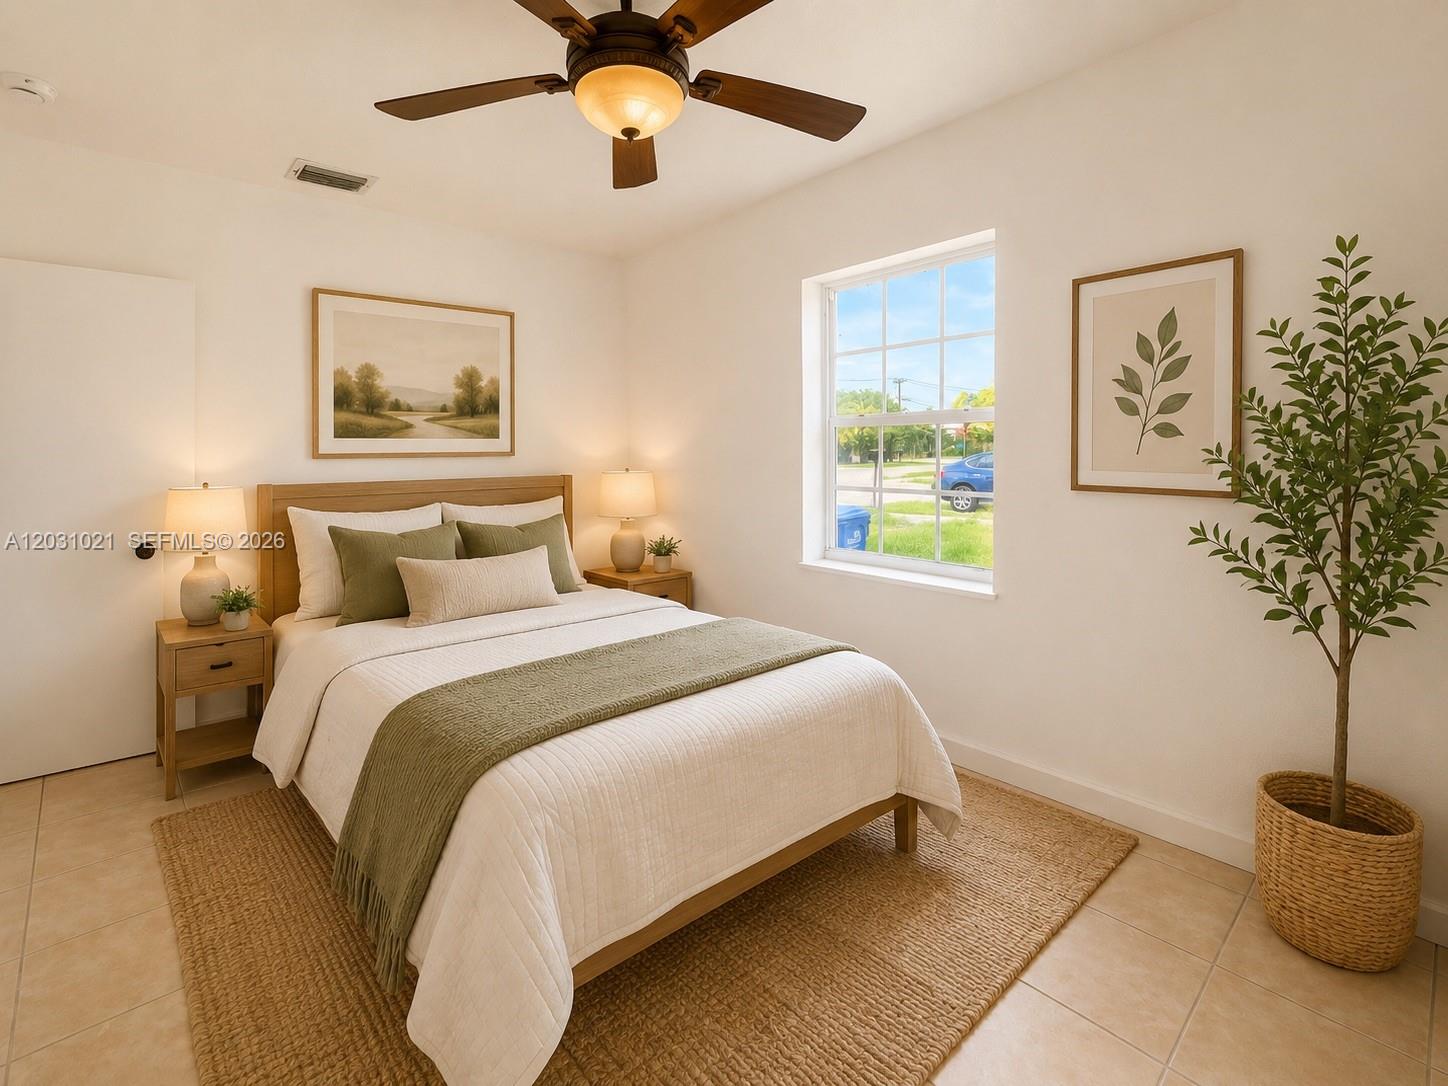
Bedroom with a wooden bed, olive bedding, ceiling fan, and window overlooking leafy trees.
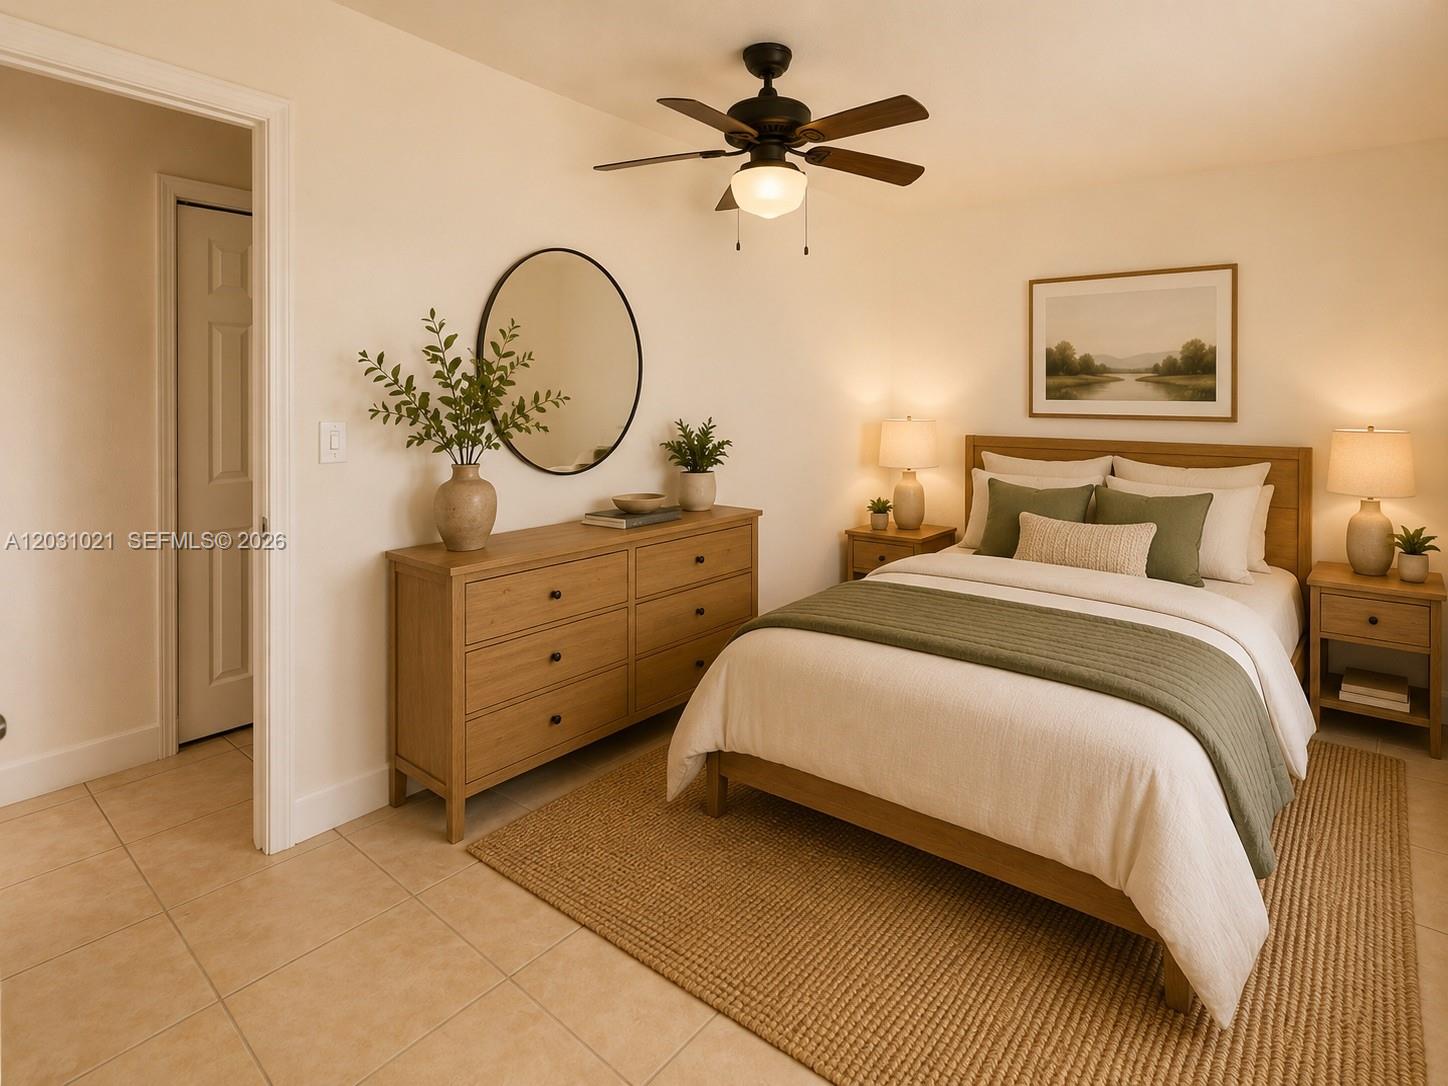
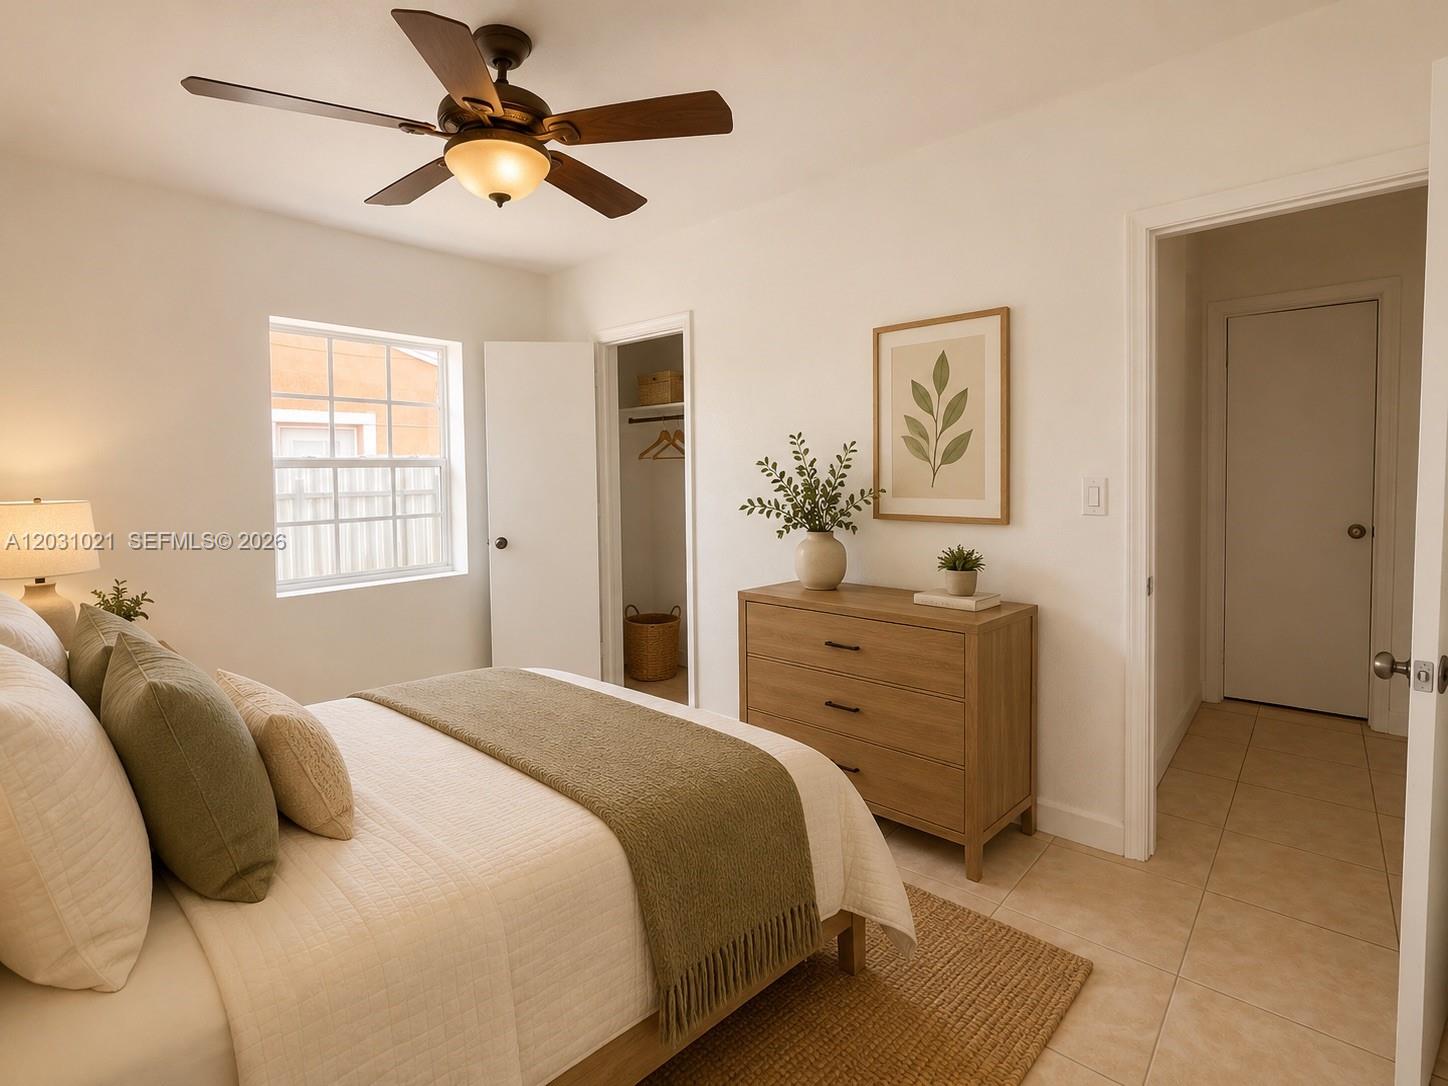
Staged bedroom with a wooden bed, muted green accents, matching dresser, and round wall mirror.
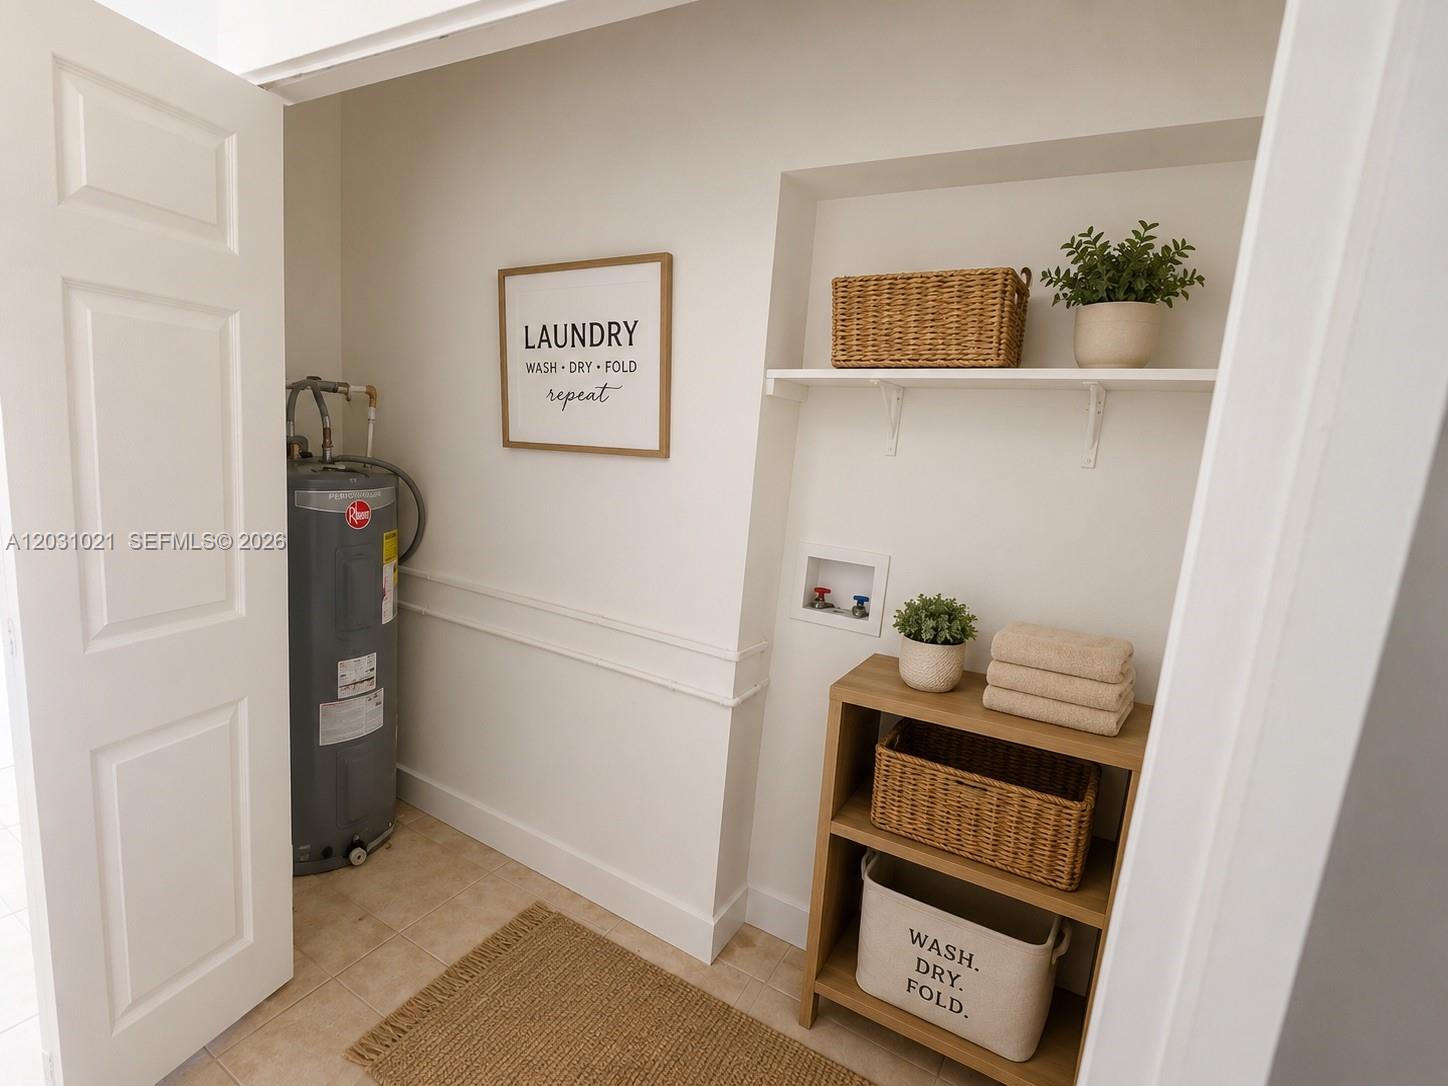
Laundry room with a gray water heater and open shelves holding baskets and folded towels.
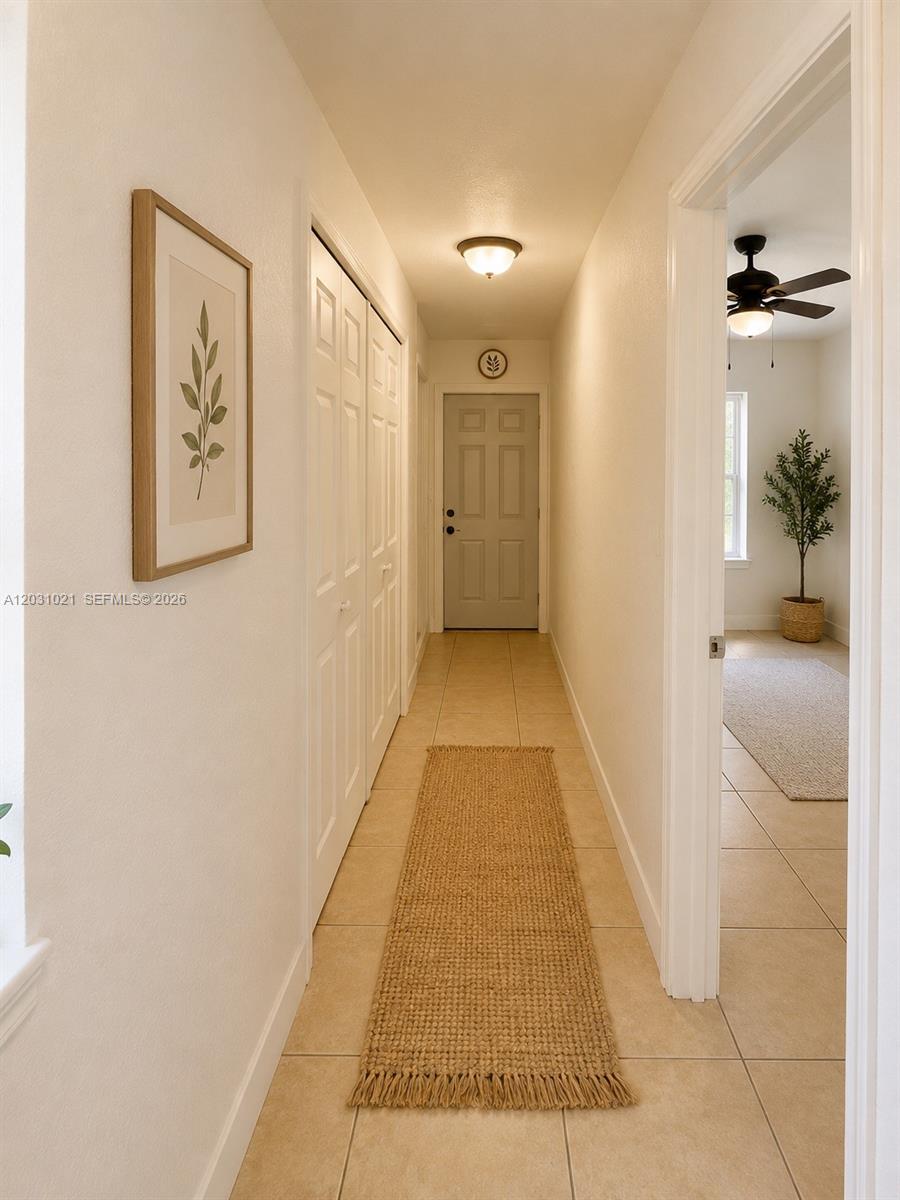
Hallway with beige tile, white closet doors, a woven runner, and framed botanical artwork.
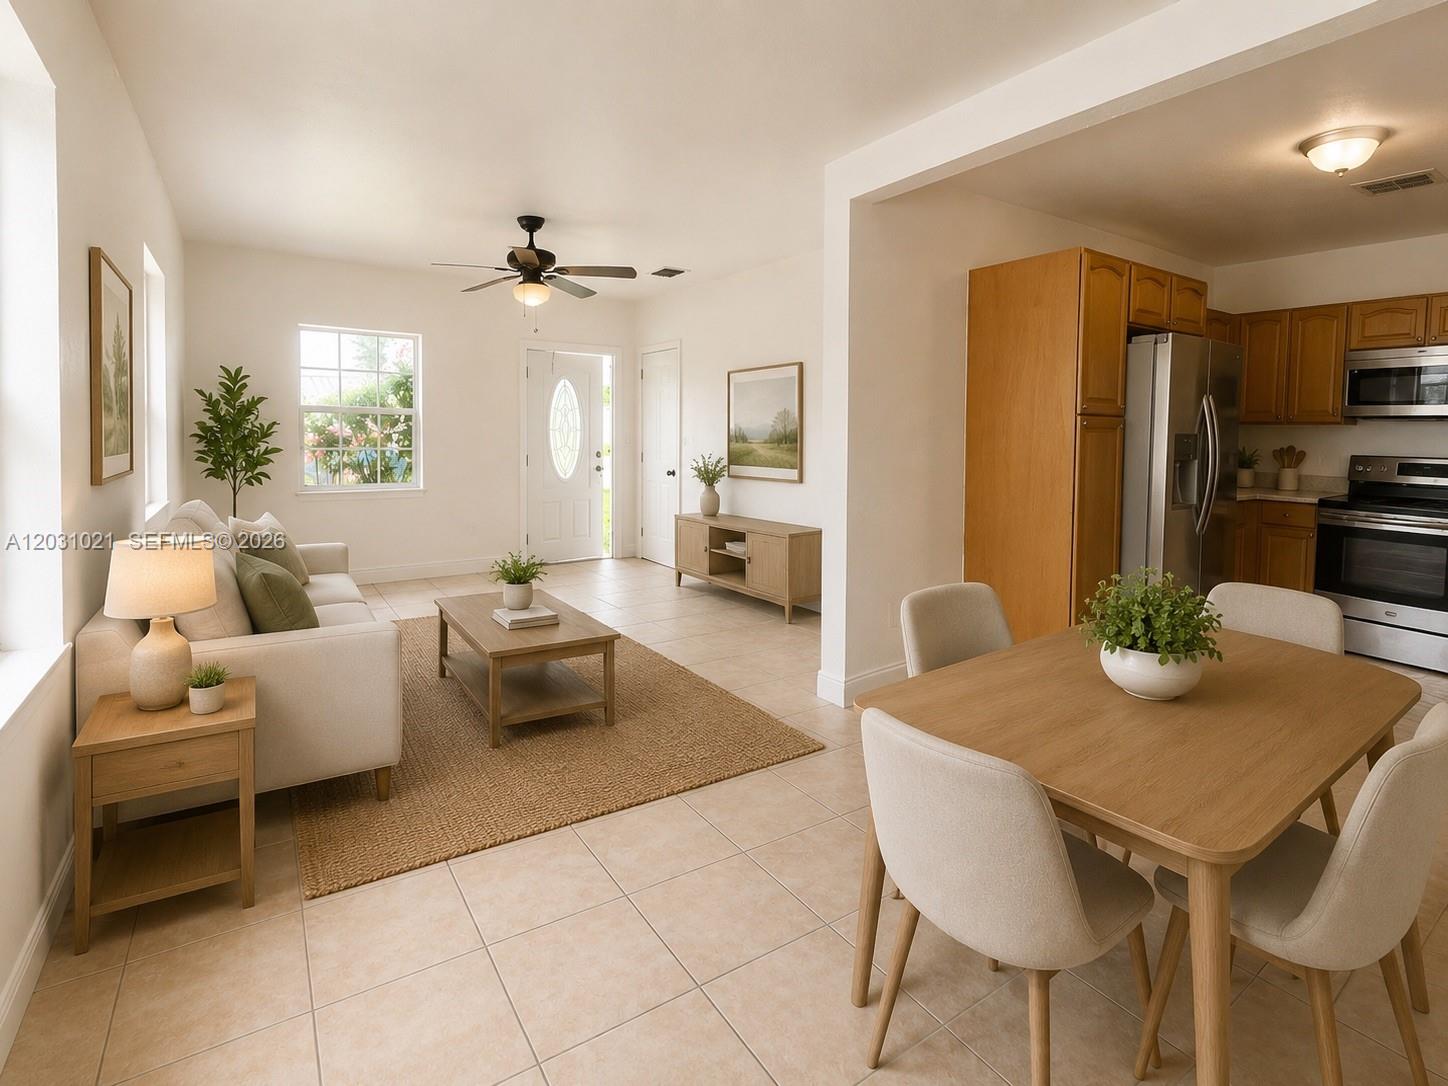
Open-plan living and dining room with a tiled floor, light sofa, wooden dining set, and honey-toned kitchen cabinets.
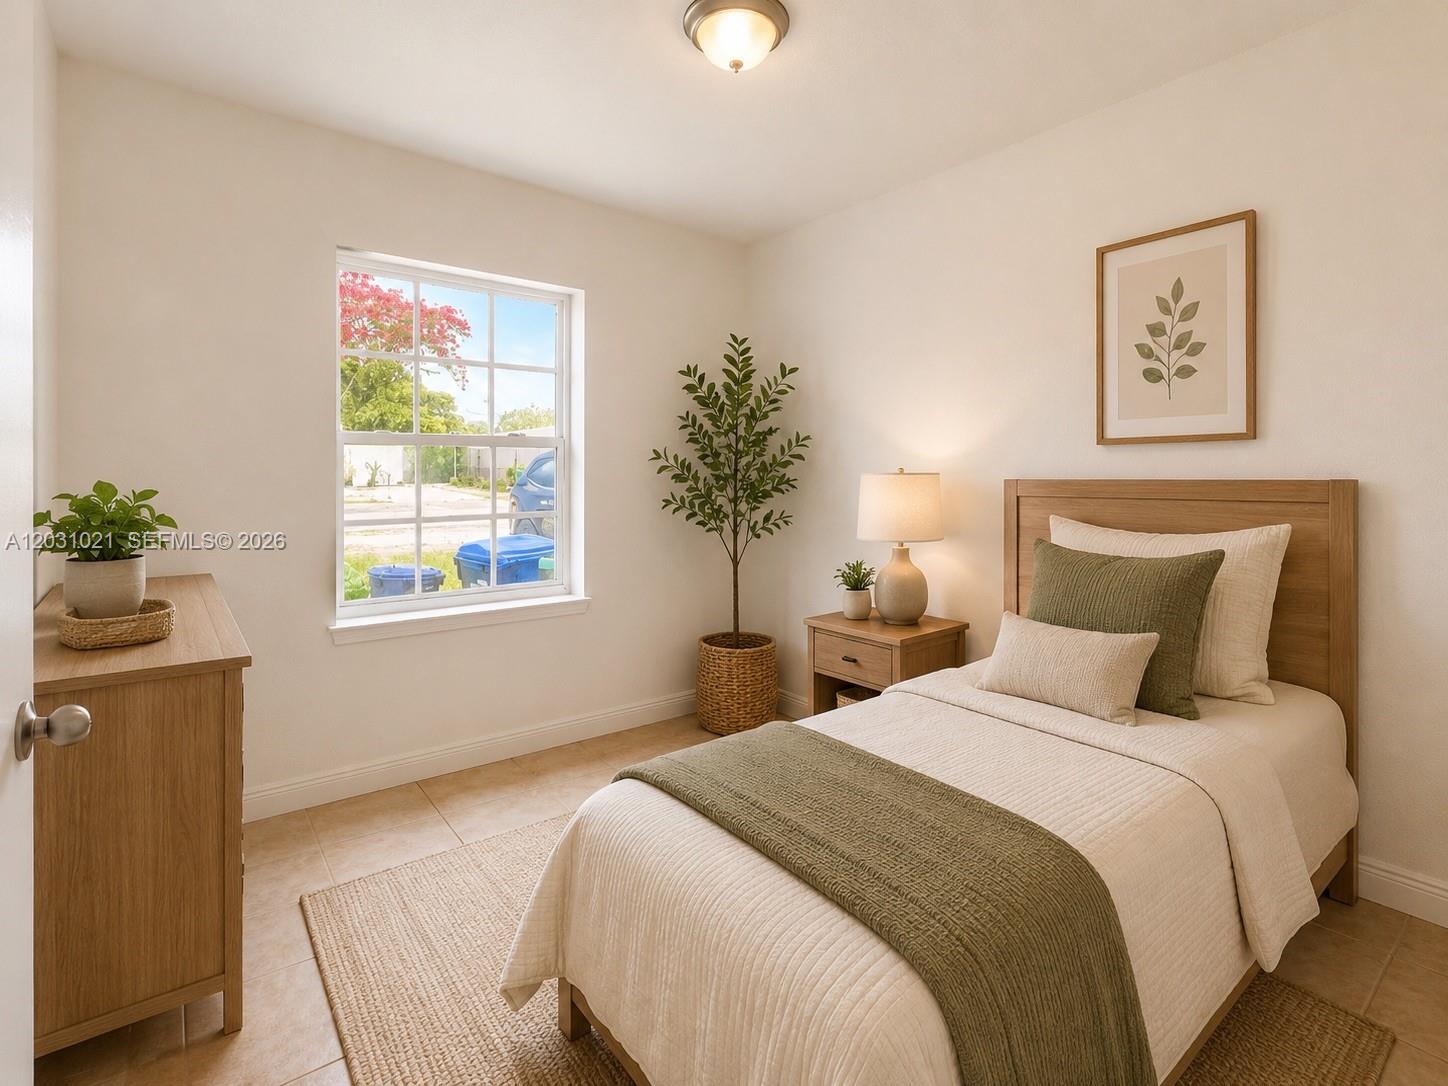
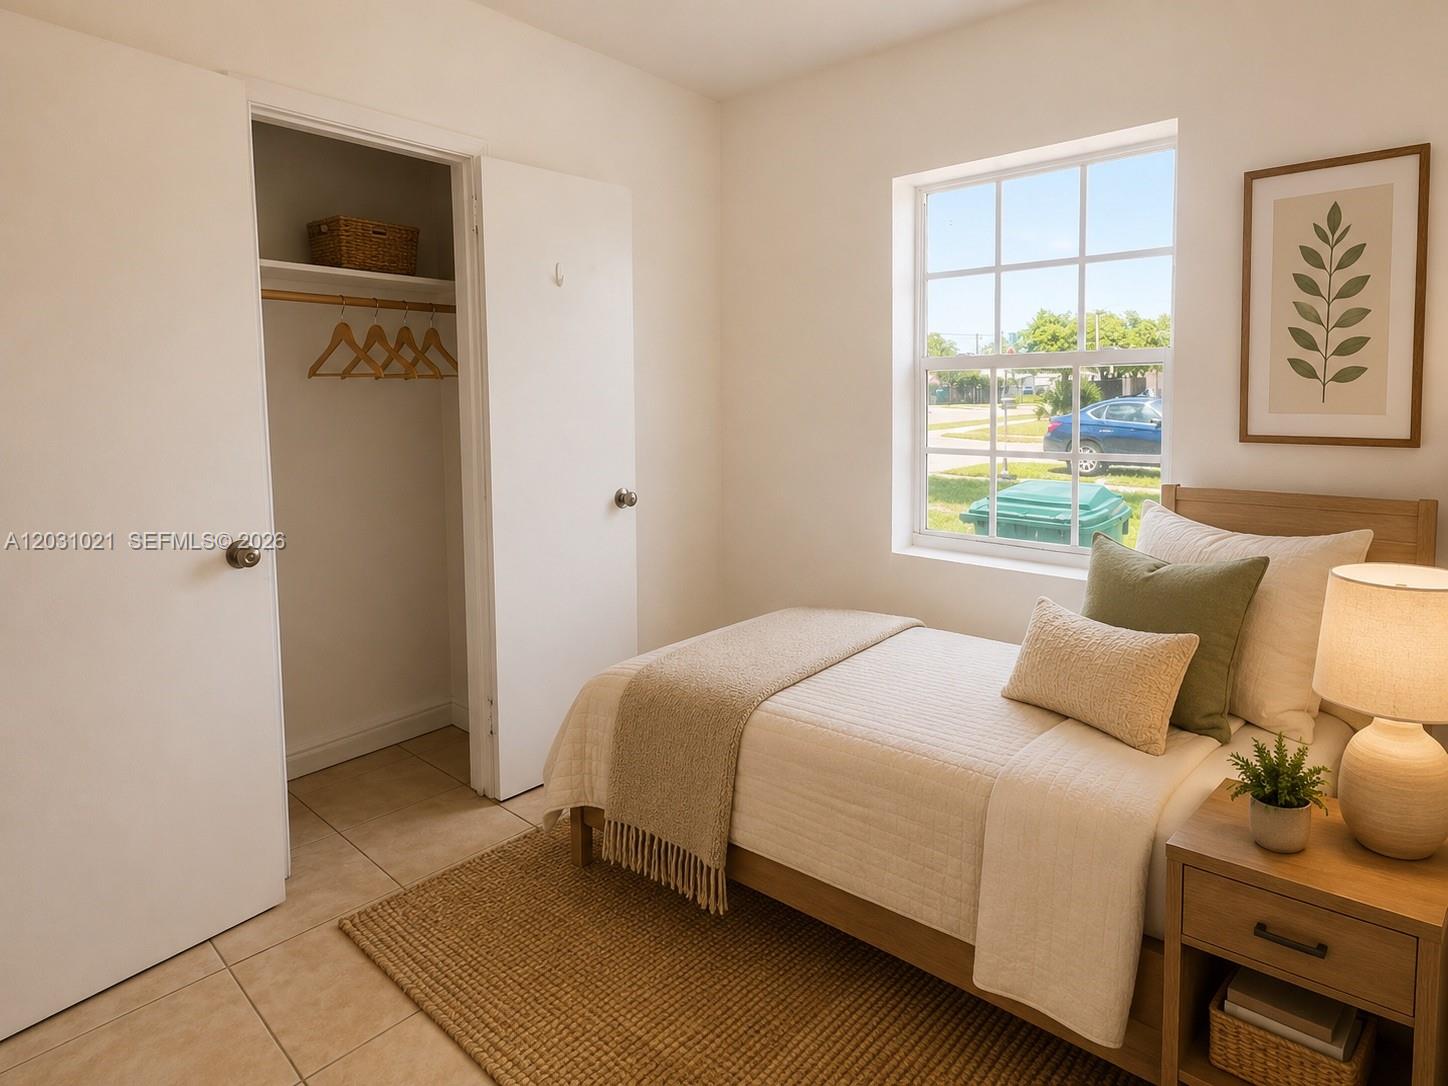
Staged bedroom with a wood-framed bed, white bedding, an olive-green throw, and a bright street-facing window.
Staged living room with a cream sofa, woven rug, and bright windows overlooking greenery.
Staged bedroom with a wooden bed, ceiling fan, and bright window overlooking the street.
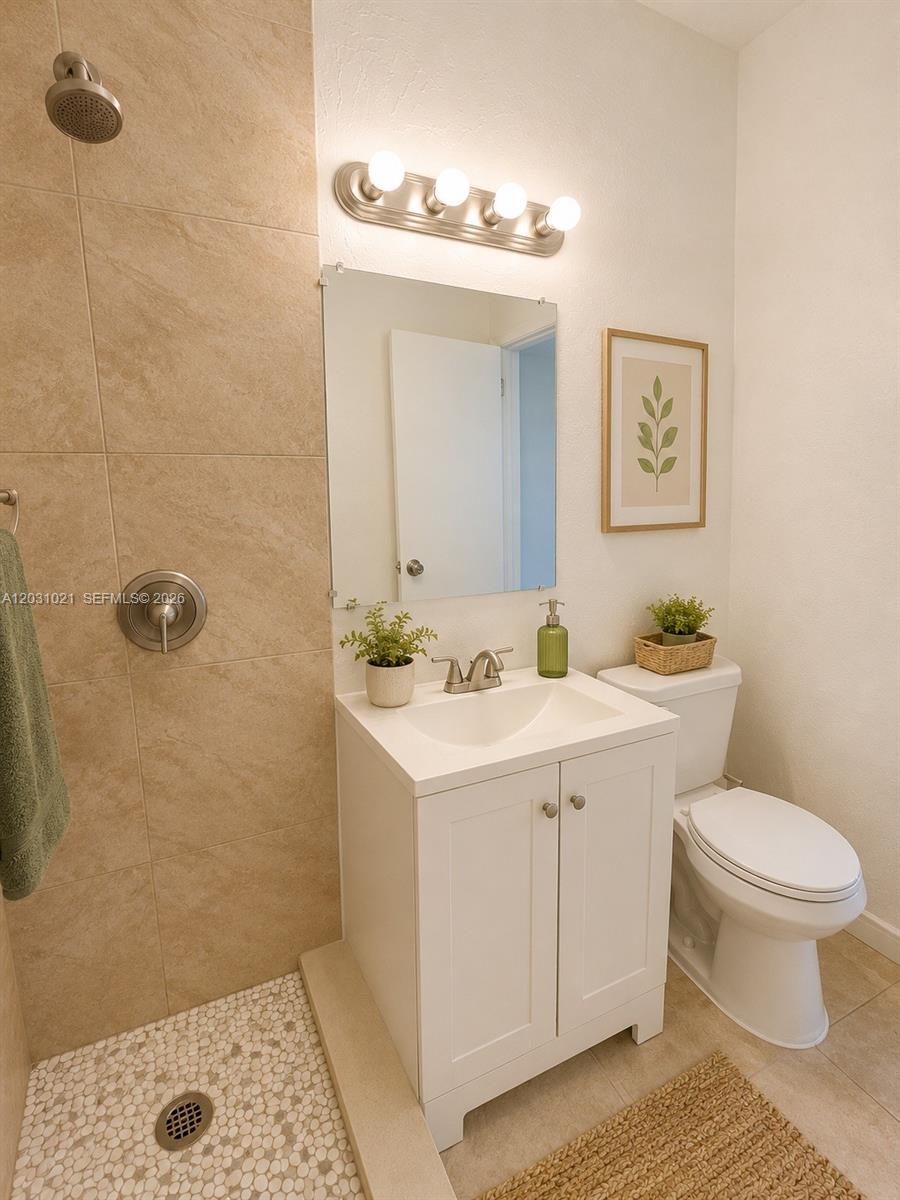
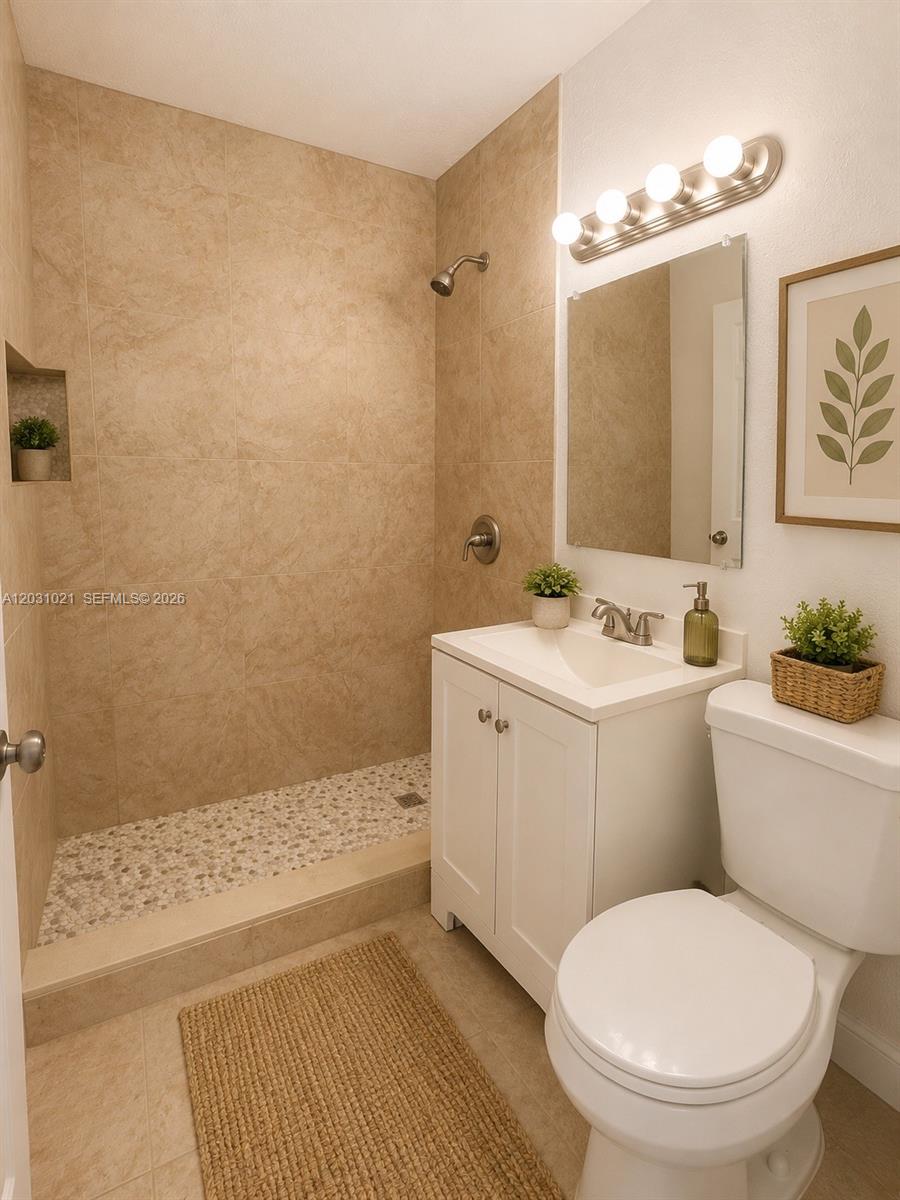
Bathroom with tan tiled shower, pebble floor, white vanity, and toilet.
Bathroom with a beige-tiled walk-in shower, pebble floor, white vanity, and toilet.
Staged bedroom with a white bed, olive-green accents, wood dresser, and ceiling fan.
Staged bedroom with a white bed, open closet, and large window overlooking a residential street.
SEE ALL PHOTOS
White single-story house with an oval-glass front door and a landscaped walkway lined with path lights.
White single-story home with an oval-glass front door and a flower-lined walkway across the lawn.
Furnished living room with a cream sofa, woven rug, large windows, and an adjoining dining area.
Staged living and dining area with cream sofas, a woven rug, and a wooden dining set.
Kitchen with honey-colored cabinets, stainless steel appliances, and a double-basin sink.
Kitchen with warm wood cabinets, stainless refrigerator, and black range.
Bedroom with a wooden bed, olive bedding, ceiling fan, and window overlooking leafy trees.
Staged bedroom with a wooden bed, muted green accents, matching dresser, and round wall mirror.
Laundry room with a gray water heater and open shelves holding baskets and folded towels.
Hallway with beige tile, white closet doors, a woven runner, and framed botanical artwork.
Open-plan living and dining room with a tiled floor, light sofa, wooden dining set, and honey-toned kitchen cabinets.
Staged bedroom with a wood-framed bed, white bedding, an olive-green throw, and a bright street-facing window.
Staged living room with a cream sofa, woven rug, and bright windows overlooking greenery.
Staged bedroom with a wooden bed, ceiling fan, and bright window overlooking the street.
Bathroom with tan tiled shower, pebble floor, white vanity, and toilet.
Bathroom with a beige-tiled walk-in shower, pebble floor, white vanity, and toilet.
Staged bedroom with a white bed, olive-green accents, wood dresser, and ceiling fan.
Staged bedroom with a white bed, open closet, and large window overlooking a residential street.
For Lease

15410 NW 29th Ct # A

15410 NW 29th Ct # A, Miami, FL 33054

$3,100/month
MOVE IN 2 MONTHS * ONLY 2 MONTHS REQUIRED * WELL QUALIFIED TENANTS CAN BE APPROVED QUICKLY. Beautiful 3-bedroom, 2-bath unit located in the desirable area. This spacious apartment features a functional layout with ample natural light, comfortable living and dining areas, and well-sized bedrooms. The unit offers a convenient half bathroom for guests and a full bathroom for daily use.
Centrally located with easy access to major highways, shopping centers, restaurants, and schools. Ideal for tenants seeking comfort and convenience in a well-connected neighborhood.
Moving costs include; 1st month rent and 1 month security, total move-in cost $ 6200.00
Quick approval process. Easy to show. Photos are virtually staged.

3
beds

2
baths

1,300 Sq.Ft. LIVING AREA

Jay Batra

Jay Batra

Features & Amenities

Interior

  • total bedrooms3
  • Total bathrooms2
  • full bathrooms2

Area & Lot

  • Status For Lease
  • Living Area1,300 Sq.Ft.
  • MLS® IDA12031021
  • TypeMulti-Family
  • YEAR BUILT1986
  • High SchoolHialeah Gardens High

Exterior

  • STORIES1
  • Garage Space2.0
  • parking2 Spaces, Additional Spaces Available

Financial

  • Lease Price$3,100/mo
  • Zoning 4600
View Virtual Tour
White single-story home with an oval-glass front door and a flower-lined walkway across the lawn.

Schedule a Showing

We would love to show you our beautiful property. Please select your preferred date and time below. An agent will be in touch shortly to confirm your appointment.

Schedule a Showing

We would love to show you our beautiful property. Please select your preferred date and time below. An agent will be in touch shortly to confirm your appointment.

Thank you for your interest in 15410 NW 29th Ct # A, Miami, FL 33054. We are reviewing your request and will be in touch shortly!

Work With Us

We’d love to hear from you! Whether you’re buying, selling, or just exploring your options, we're here to provide answers, insights, and the support you need. Contact us and start planning your next move.

Follow Us on Instagram